The short answer
Yes, a neighbour can refuse. Entry needs the owner's permission. When access is refused, the inspection records everything visible from the street, the works site and public land, and the report documents that access was requested and declined, with dates. That still gives the builder a useful record, though it can't show the inside of the home.
Key takeaways
- No one can be forced to allow an internal inspection.
- An external-only record plus a documented refusal still has value.
- A clear letter that offers a copy of the report often turns a no into a yes.
- The report protects the neighbour as much as the builder.
An access request for a pre-construction dilapidation report usually arrives as a letter from someone the neighbour has never met, about works they may not want. A cautious first answer is understandable. This guide is for both sides: builders and developers trying to record a neighbouring property, and owners deciding whether to let an inspector in.
Refused access: quick facts
- Can they refuse?
- Yes. Entry needs the owner's permission
- Still recorded
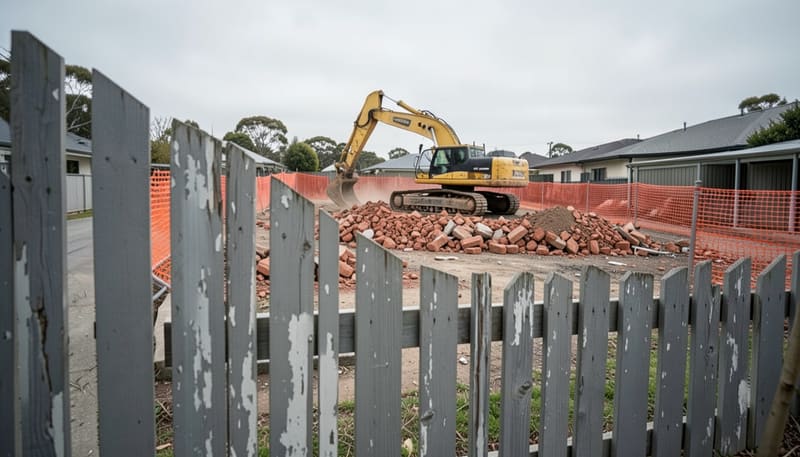
- What's visible from the street, the works site and public land
- What's lost
- The inside: plaster walls, cornices, floors and tiles
- What to keep
- Dated requests, the method used and every response
- Time inside, if agreed
- One to three hours for a typical house
- Neighbour's option
- Commission their own independent report
Why do neighbours say no?
Usually it isn't hostility. Refusals tend to come from a handful of understandable concerns, and each one has an answer.
| Concern | What helps |
|---|---|
| Privacy: a stranger photographing every room | Explain what's photographed, who sees the report, and offer them a copy |
| Mistrust of the builder | Use an independent engineer rather than the builder's own staff |
| Not understanding the purpose | Explain that the record protects them if damage appears |
| Worry the report will be used against them | Explain that it records condition and doesn't decide liability; it's evidence for both sides |
| Inconvenient timing | Offer several times and say how long it takes |
| A vague or last-minute request | Write early, with dates, details and a named contact |
What to do when access is refused: step by step
Don't give up after the first no, and don't enter without permission. Work through these steps, keeping a dated note of each one.
Was access requested in writing?
A knock on the door is easy to forget or misread. A letter or email creates a record.
Yes → Go to step 2No → Send a plain-English access letter firstDid the owner reply?
Allow reasonable time, then follow up by a different method: email, phone or a second letter.
Yes, they refused → Go to step 3No reply → Follow up and note the date and methodCan their concern be addressed?
Offer a copy of the report, a choice of times, an independent engineer, or access only to the rooms nearest the works.
Yes → Book the inspectionNo → Go to step 4Record what's visible from outside
Inspect from the street, the works site and public land. The report lists the areas not accessed and why.
Keep the file and offer an alternative
Store the letters and responses with the report, and suggest the owner consider their own independent report so their side is recorded too.
Never enter without permission
Unless the owner agrees, the inspector stays on the works site, the street or public land. Stepping onto the property or leaning over a fence for a better photo can turn an access problem into a bigger dispute.
What can still be recorded from outside
Quite a lot. From the street, the works site and public land, an engineer can photograph and measure everything in view, and the report states clearly what wasn't accessed.

| Element | Full access | External only |
|---|---|---|
| Street-facing elevation | Yes | Yes |
| Walls visible from the works site | Yes | Yes |
| Fences, boundary and retaining walls | Both sides | Works side only |
| Roof lines, gutters and chimneys | Yes | Where visible |
| Footpaths, kerbs and crossovers | Yes | Yes |
| Rear and far-side elevations | Yes | Usually not |
| Internal walls, ceilings and cornices | Yes | No |
| Floors, tiles, doors and windows | Yes | No |
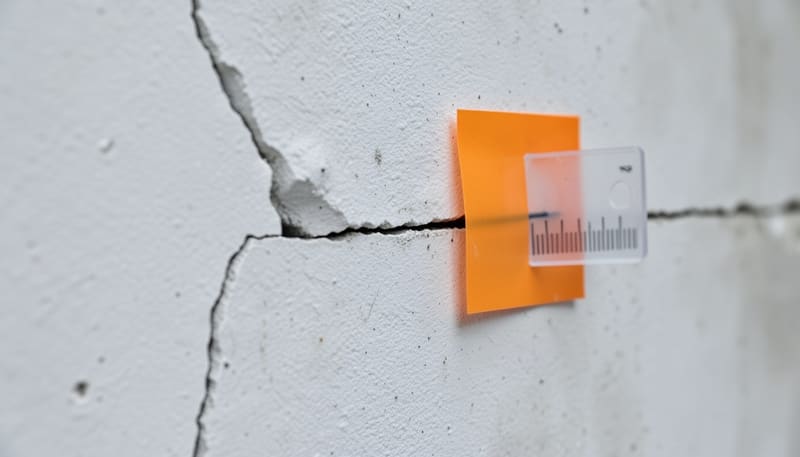
What's lost is the inside: cracks in plaster, cornices and tiles, which are where many later claims are made. That's why it's worth making a real effort to get access, even if it's only to the rooms closest to the works.
How to document a refused inspection
If access is refused, keep evidence that it was offered. If a claim is made later, that record shows you tried to establish the baseline, which matters. Your file, and the report itself, should note:
- When and how access was requested (letter, email, phone, in person)
- What was offered: a copy of the report, a choice of times, who would attend
- Each follow-up, with the date and method
- The response, or the lack of one, with dates
- What was recorded instead, and which areas weren't accessed

Keep it factual
Record what was asked, when, and what was said. Leave out opinions about the neighbour's motives. A calm, dated record is far more useful than a frustrated one.
What a good access request letter includes
A good letter answers the neighbour's questions before they ask them. Keep it to one page, in plain English. Tick off each of these:
- Who you are, the address of the works, and a named contact with a phone number
- What the works are and when they're expected to start
- Why the inspection is done: a record that protects the owner as well as the builder
- Who will inspect, for example an independent structural engineer rather than the builder's staff
- What it involves: photos of each elevation and accessible room, and measurement of existing cracks
- How long it takes: typically one to three hours for a house
- That they'll receive a copy of the report on their own property
- Two or three proposed times, and how to suggest another
- That they're welcome to be present and point out existing cracks
- A polite reply-by date
When you book a pre-construction report with us, we can provide a short, plain access letter to send to each owner. See what the finished record looks like in our sample dilapidation report, which can help reassure a hesitant neighbour.
How to get a yes
Most of the work is in the first request. Explain the benefit to them, make it easy, and put the offer of a copy in writing.
Do
- Write early, well before demolition or excavation
- Explain how the report protects the neighbour too
- Offer a copy of their report in writing
- Offer several times, or partial access if that helps
- Use an independent engineer
Don't
- Send the request a few days before works start
- Imply they're legally obliged to agree
- Ask them to sign anything beyond agreeing to access
- Photograph from their land without permission
- Start works without at least an external record
Independence helps
Neighbours are often more comfortable with an independent professional than with the builder's own staff. We're engineering only: we inspect, record and report, and never quote for or carry out repairs.
What does the law say about access?
Access for a dilapidation inspection is normally by agreement, and the rules around neighbouring works differ between states. Your approval conditions may also say what to do if access can't be obtained, so read them first.
Two laws you may hear about
In NSW, section 177 of the Conveyancing Act 1919 provides a right of support for land, which is one reason an excavating owner wants a clear record of the neighbour's condition before digging. In Victoria, Part 7 of the Building Act 1993 covers protection of adjoining property through a protection work process; if your project involves protection work, get advice on how that process applies. This is general information, not legal advice.
A refusal doesn't settle anything about damage either way. A dilapidation report records condition; it doesn't decide liability, and an external-only record is still evidence of what was visible on the day. For specific disputes, speak to a lawyer, your certifier or your council.
If you're the neighbour
Letting the inspection happen is usually in your interest: it creates a record of your home's condition that you can rely on if damage appears. You can still set sensible terms:
- Ask for the request in writing, including who will inspect and what for
- Ask in writing for a copy of the report on your home
- Be there on the day and point out existing cracks and concerns
- Limit access to certain rooms if you prefer; the report will note what wasn't inspected
- Book your own report if you'd rather have an engineer working for you
An independent neighbour dilapidation report is prepared for you, covers the rooms you choose, and is yours from the day it's issued. Read who pays for a dilapidation report to see how the cost usually falls, and what to do if construction next door damages your house if cracks appear during the works. To book either kind of report, request a fixed quote.
Sources and standards referenced
- Conveyancing Act 1919 (NSW), section 177. Right of support for land
- Building Act 1993 (Vic), Part 7. Protection of adjoining property