
The short answer
A dilapidation report in Adelaide is a dated record of a property's condition, signed by a structural engineer, made before nearby demolition, excavation, tree removal or construction. Much of metropolitan Adelaide sits on reactive clay, and older stone and brick homes often already have cracks that open and close with the seasons, so each one is measured and photographed before works begin. Ours start from $390 + GST.
Dilapidation report Adelaide: quick facts
- Typical properties
- Stone villas and cottages, double brick homes and post-war brick veneer
- Common triggers
- Infill townhouses, battle-axe lots, knock-down rebuilds and tree removal
- Ground
- Reactive clay across much of the metro area, often Class H1, H2 or E
- Approvals
- Check your development approval conditions for a dilapidation or adjoining-property condition
- Signed by
- A structural engineer
- Price
- From $390 + GST, fixed quote in 1–2 business hours
Why do Adelaide homes need a dilapidation report?
Because many established Adelaide suburbs are being rebuilt one lot at a time, and the houses either side are often old, stiff and sitting on reactive clay. A measured record made before work begins is the clearest way to separate cracking that was already there from anything new.
In older inner suburbs such as Unley, Norwood, Prospect and North Adelaide, many homes are stone villas and cottages with bluestone or sandstone fronts and red brick quoins. Further out, solid masonry, double brick and post-war brick veneer homes are common. When the lot next door is cleared for townhouses, these are the homes whose condition needs to be on paper.
Stone villas and cottages
Bluestone or sandstone fronts with red brick quoins and dressings. Each face is photographed, and existing cracks, open joints and eroded mortar are logged.
Double brick and solid masonry
Rigid walls tend to show footing movement as cracks through joints and bricks, inside and out. Every one is located, measured and given a reference.
Post-war brick veneer
A brick skin over a timber frame. We record the outer brickwork plus the linings, cornices and door frames inside, where movement often shows first.
Verandahs and outdoor areas
Return verandahs, front fences, paving, driveways and pools near the boundary are photographed with their existing cracks and settlement.
What works trigger a dilapidation report in Adelaide?
Usually anything that digs, demolishes or vibrates close to a boundary, or that changes the moisture in the clay under a neighbour's footings. Common Adelaide triggers include:
- Infill development, where one house is replaced by two or three townhouses built close to the side boundaries
- Battle-axe subdivisions, with a new home built behind an existing one and a driveway along the boundary
- Knock-down rebuilds beside older stone and brick homes
- Removal of large trees near a boundary, which changes soil moisture on reactive clay
- Pool excavation close to a neighbour's walls, fences or paving
- Apartment and commercial construction in the CBD and inner suburbs, with deeper excavation, piling and cranes
Unsure whether your project calls for one? Our guide on when a dilapidation report is required walks through the usual cases.
How does reactive clay affect Adelaide homes?
It means many houses move a little every year, even with nothing happening next door. That makes a measured baseline more valuable before works, not less.
Clay swells as it takes up water in the wetter months and shrinks as it dries out over summer. Much of metropolitan Adelaide sits on reactive clay, and many sites are classified highly or extremely reactive under AS 2870: Class H1, H2 or E. On those sites the ground surface can be expected to rise and fall further between wet and dry seasons than on the less reactive classes.
AS 2870 site classes: expected ground surface movement
Older masonry homes on this ground often have cracks that widen in a dry summer and narrow again in winter. If nobody measured them before the works, a seasonal crack and a new one can look much the same in a photo. A geotechnical report classifies an individual site, and the class may appear on the engineering drawings for the project next door.
Seasonal cracks still need a baseline
A crack that already opens and closes isn't a reason to skip the report. It's the reason to measure it: widths recorded before works, with the date of each reading, give the engineer a reference point that allows for the season.
Trees count as works
Taking out a large tree near a boundary changes soil moisture under nearby footings. If a tree is coming out as part of the project, book the inspection before it's removed, not just before the excavator arrives.
How do cracks show up in stone and brick villas?
Mostly through the mortar. Stone and solid brick walls are stiff, so when footings move, cracks tend to follow the joints, step around individual stones and bricks, and often appear around windows, doors and where different materials meet.
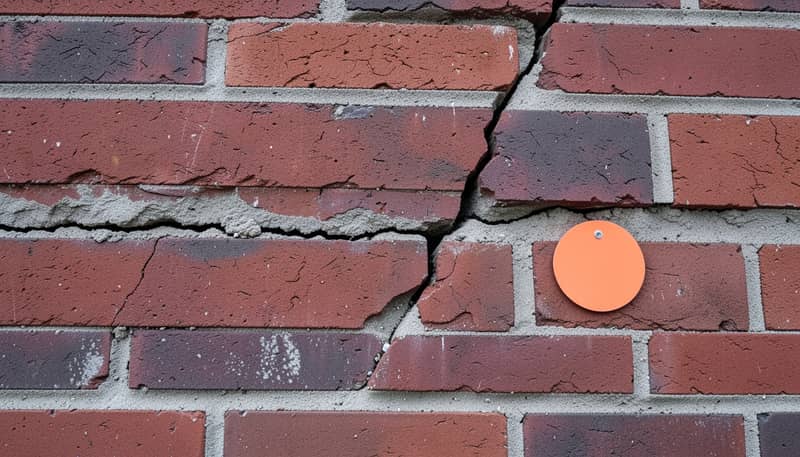
The engineer looks beyond the street face. Inside, that means cracking in plaster and cornices, doors and windows that bind, and gaps at skirtings. Outside, chimneys, parapets, front fences and return verandahs are photographed, because their posts and floors rest on the same moving ground as the house.
Each crack can be rated against the AS 2870 damage categories, which run from Category 0 (negligible, hairline) to Category 5 (very severe). Width is a guide only: the number, pattern and position of cracks matter as well.
Track the cracks that matter most
Where works will run for months beside an older stone home, crack monitoring on the most exposed walls compares regular readings with the baseline, showing whether each crack is stable, seasonal or progressive.
Do Adelaide approvals require dilapidation reports?
Some do. In South Australia, development approval, which is made up of planning consent and building consent, is issued under the Planning, Development and Infrastructure Act 2016, and the conditions attached to it are the place to look.
Check your approval for a dilapidation condition, or any condition about protecting adjoining property, and send us the wording so the report covers what it asks for, including any public assets at the frontage. Some approvals and builders call it a dilapidation survey or a condition report; what matters is that it's dated, measured and signed. If there's no condition at all, a report made before works start is still worth having for the builder and the neighbours alike.
A record, not a ruling
A dilapidation report shows condition on a given date. It doesn't decide who is responsible for damage, and nothing on this page is legal advice. If a dispute looks likely, speak to a lawyer early.
Wondering who covers the cost, or what happens if an owner says no? Read who pays for a dilapidation report and whether a neighbour can refuse an inspection.
What goes into an Adelaide dilapidation report?
A located, photographed and measured account of every part of the property that nearby works could reasonably affect:
- Every elevation and accessible room, with numbered photos tied to a location on the plan
- A crack register listing each crack's reference, location, width, length and orientation, with its photo
- Stone fronts, brick quoins, chimneys and parapets, with open joints and eroded mortar noted
- Return verandahs and front fences, including posts, floors and any existing lean
- Paving, driveways, pools and boundary or retaining walls near the works
- Footpaths and kerbs at the frontage when your approval asks for them
No Australian Standard is written specifically for dilapidation reports. Ours commonly reference AS 4349.0-2007, with cracks rated against AS 2870. See a finished example in our sample dilapidation report, read which standards reports reference, or compare an engineer's report with a building inspector's. We only inspect, record and advise. We don't quote for or carry out repairs, so the record stays independent of whatever happens next.
How a dilapidation report works in Adelaide
Six steps from approval to the final comparison. Steps one to five are finished before any demolition, digging or tree removal.
- Once approval is granted
Read your development approval
Look through the planning consent and building consent conditions for a dilapidation or adjoining-property condition, and list the properties and frontage assets it names.
- Weeks before works
Ask for a fixed quote
Send the address, the works planned, the start date and any condition wording. A fixed price comes back within 1–2 business hours.
- Before the inspection
Talk to the neighbours
Let adjoining owners know what the visit involves and that the record protects them as well. That often makes internal access easier to arrange.
- Before demolition or tree removal
Inspect and measure
Stone and brick elevations, rooms, verandahs and boundary walls are photographed, and every existing crack is measured and entered in a register.
- Before works start
Receive signed reports
Each owner gets a report on their own property, signed by a structural engineer and ready to hand to the builder or council if asked.
- During and after works
Re-measure and compare
Recorded cracks are measured again during or after the works, and the engineer allows for seasonal clay movement when comparing the readings.
The dilapidation inspection itself takes one to three hours for a typical house. Larger homes and commercial buildings take longer, and the report delivery date is confirmed in your quote.
How much does a dilapidation report cost in Adelaide?
Every dilapidation report Adelaide owners receive from us starts from $390 + GST for a typical house and is signed by a structural engineer. The fixed price reflects the size of the home, how many properties are included, whether we can get inside, and how many boundary walls, verandahs and outdoor areas need recording.
Read how dilapidation report pricing works, then get a fixed quote. Building townhouses or clearing a lot? Start with a pre-construction report. Works starting beside your villa? Get your own neighbour report. Developing in the CBD? See our commercial dilapidation reports. Already noticing new cracks? Read what to do if construction next door damages your house.
Standards and legislation referenced
- Planning, Development and Infrastructure Act 2016 (SA). Development approval in South Australia, including planning consent and building consent
- Standards Australia, AS 2870-2011 Residential slabs and footings. Site classification, and Appendix C, Table C1: classification of damage to walls
- Standards Australia, AS 4349.0-2007 Inspection of buildings, Part 0: General requirements. Commonly referenced by dilapidation reports