
The short answer
A dilapidation report in Geelong is a dated, engineer-signed record of a property's condition before demolition, excavation or construction nearby. Many Geelong suburbs sit on reactive clay, and older weatherboard and brick homes often already show cracks, sticking doors or uneven floors, so measuring them first is what separates old movement from new. Ours start from $390 + GST.
Dilapidation report Geelong: quick facts
- Typical properties
- Victorian and Edwardian weatherboards, post-war homes, brick veneer and new estate houses
- Common triggers
- Infill townhouses, knock-down rebuilds, extensions and central Geelong developments
- Ground
- Reactive clay in many suburbs, including the basalt plains; sand in some coastal areas
- Victorian law
- Building Act 1993, Part 7: protection of adjoining property
- Signed by
- A structural engineer
- Price
- From $390 + GST, fixed quote in 1–2 business hours
Why do Geelong properties need a dilapidation report?
Because much of Geelong's new building happens in streets that are already full. Infill townhouses replace single houses, knock-down rebuilds go up beside post-war homes, and apartment and office projects rise in central Geelong and along the waterfront. The houses next door were often built decades earlier, on different footings, and many already show some movement. A dated, measured record made before works start is the clearest way to show later which marks are new.
Geelong's housing runs from Victorian cottages to brand-new estates, so each report is shaped around the building in front of the engineer:
Victorian and Edwardian cottages
Older suburbs such as Geelong West, Newtown and East Geelong have weatherboard cottages and brick homes from this era. Verandahs, chimneys, timber linings and existing cracks are all recorded.
Post-war weatherboard and brick veneer
Timber-framed homes clad in weatherboard or brick. Movement often shows at door frames, cornices and lining joints, so these are noted room by room alongside any cracks in the veneer.
Newer estate homes
In growth areas such as Armstrong Creek, new houses may still be going up beside recently finished ones. Render, slab edges, paving and fences near the boundary are recorded.
Coastal homes
On the Bellarine Peninsula and the Surf Coast, some homes sit on sand rather than clay. Walls, decks, paving and garden structures closest to the works get the most attention.
What works trigger a dilapidation report in Geelong?
Any project close enough to a neighbouring property that demolition, digging, vibration or a change in drainage could plausibly affect it. Common triggers around Geelong include:
- Infill townhouses, where two or more dwellings replace a single house, often close to the side boundaries
- Knock-down rebuilds beside older weatherboard and brick homes
- Apartment and office construction in central Geelong and around the waterfront, bringing deeper excavation, cranes and heavy vehicles
- Extensions that place new footings, slabs or retaining close to a shared boundary
- Removing a large tree near a boundary, which can change soil moisture under a neighbour's footings on reactive clay
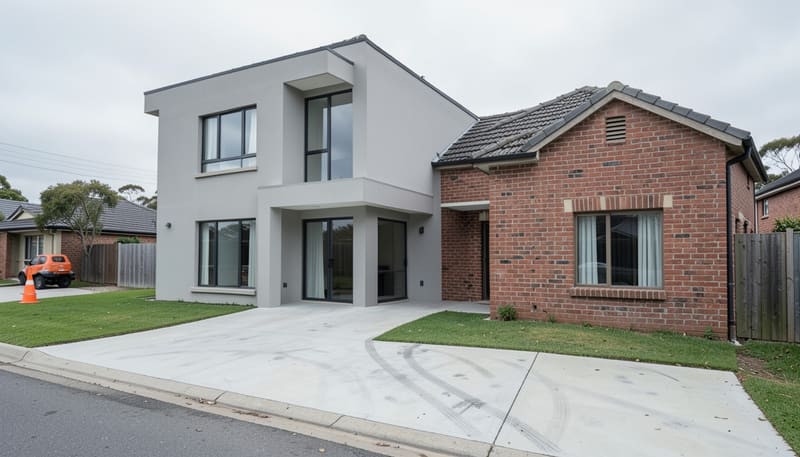
Trees can come out before the excavator arrives
On some sites, trees near the boundary are removed early. On reactive clay that can change the moisture under the house next door, so book the inspection before any trees are taken out, not just before demolition.
Unsure whether your project needs one? Read when a dilapidation report is required.
How do Geelong's soils affect a dilapidation report?
They change what the engineer looks for. Many Geelong suburbs are on reactive clay, including the clays of the basalt plains to the north and west. Reactive clay swells as it takes up water and shrinks as it dries, so homes built on it often have cracks that open and close with the seasons. Some coastal areas sit on sand instead, where clay movement matters less and the record concentrates on the walls, paving and outdoor structures nearest the works.
The type of house matters as much as the ground. Brick and rendered walls show movement as cracks. Weatherboard homes on stumps tend to show it differently, which is why a dilapidation inspection of a timber home looks well beyond the walls:
- Sticking or swinging doors
- A door that binds on its frame, or won't stay where it's left, can mean the frame has moved out of square. How each internal door operates is noted at the inspection.
- Sloping floors
- Stumps that have settled or lifted can leave floors out of level. Where a slope is noticeable, it's recorded and photographed so it can be checked again after the works.
- Lining cracks
- Cracks in plaster or sheet linings, often running from the corners of doors and windows. Each one is located, measured and photographed like a masonry crack.
These signs are easy to overlook before works and easy to argue about afterwards. Recording them with the same care as cracks gives both owners something concrete to compare.
Seasonal or progressive: how can you tell a crack has changed?
By comparing measured widths over time, starting from a baseline taken before the works. A seasonal crack on reactive clay widens in the dry months and narrows again when the ground is wet. A progressive crack keeps widening whatever the season. A single reading after the works can't separate the two; a reading from before them, followed by repeat readings, can.
Illustrative example: seasonal vs progressive crack movement
- Seasonal crack
- Progressive crack
View the data
| Months after baseline reading | Seasonal crack | Progressive crack |
|---|---|---|
| 0 | 0.5 | 0.5 |
| 3 | 0.9 | 0.9 |
| 6 | 0.7 | 1.2 |
| 9 | 0.4 | 1.4 |
| 12 | 0.6 | 1.8 |
| 15 | 0.9 | 2.3 |
| 18 | 0.7 | 2.6 |
Notice that both cracks read the same three months after the baseline. Only the later readings show that one has stopped and reversed while the other hasn't. That's the practical case for a baseline plus follow-up readings on clay sites.
The time of year affects the comparison
A post-works inspection at the end of a dry summer can show wider cracks than a baseline taken in a wet winter, even when the works caused nothing. The engineer considers the season, and where the answer isn't clear, crack monitoring with tell-tale gauges tracks movement over a series of readings.
What is protection work in Victoria?
It's a process under Part 7 of the Building Act 1993, which deals with protecting adjoining property when building work could affect it. The relevant building surveyor for the project decides whether protection work applies, so the surveyor is the first person to ask, before the neighbour or the builder.
A record that sits alongside the process
Whether or not protection work applies, a dilapidation report gives the owner doing the works and each neighbour the same dated, measured record of condition. It records what is there; it doesn't decide liability. This is general information, not legal advice.
Questions about cost-sharing or access? Read who usually pays for a dilapidation report and what happens if a neighbour refuses an inspection.
Do Geelong projects need a record of council assets?
Often. Many Victorian councils require an asset protection permit, or a record of the condition of council assets such as footpaths, kerbs, crossovers and nature strips, before building work starts. Requirements change and vary by project, so check the City of Greater Geelong's current requirements for your site. Where a record is needed, the frontage assets can go in the same report as the property.
Mention the frontage when you ask for a quote
If the council's requirements for your site include an asset condition record, forward the details with your quote request. The fixed price will then cover the frontage as well as the neighbouring homes.
What goes into a Geelong dilapidation report?
Each dilapidation report Geelong owners receive from us follows the same structure, so every finding can be located and checked again after the works:
- Numbered, located photographs of every elevation and each accessible room
- A crack register giving each crack's reference, location, width, length and orientation, tied to a photo
- Doors, floors and linings in weatherboard homes, where movement often shows first
- Verandahs, chimneys and other period details on older cottages, with their existing defects
- Fences, boundary and retaining walls, paving, driveways and pools near the works
- Footpaths, kerbs, crossovers and nature strips at the frontage when required
Reports commonly reference AS 4349.0-2007 for general inspection requirements, and cracks can be rated against the AS 2870 damage categories. See how the pieces fit together in our sample dilapidation report, or read why an engineer's report differs from a building inspector's.
How a Geelong dilapidation report works
Whether your paperwork calls it a dilapidation report or a dilapidation survey, the steps are the same. Five of the six are finished before the site is touched.
- Once your permit is issued
Read your permit and council requirements
Check your building permit, any planning permit conditions and the City of Greater Geelong's current asset protection requirements. The relevant building surveyor decides whether protection work applies.
- Well before the start date
Send us the address and scope
List the neighbouring properties, the type of works and any council assets to include. We reply with a fixed price within 1–2 business hours.
- Before the inspection date
Let the neighbours know
Owners are more likely to allow inside access when they understand the report records their home's condition for their benefit as well as the builder's.
- Before demolition, tree removal or digging
Inspect, photograph and measure
The engineer photographs each elevation and accessible room, measures existing cracks, and notes sticking doors, uneven floors and lining cracks in timber homes.
- Before works start
Receive signed reports
Each owner gets a separate report on their own property, signed by a structural engineer and ready to give the builder, building surveyor or council if asked.
- When works finish
Compare against the baseline
A post-construction inspection re-measures the recorded cracks and logs anything new. On reactive clay, the engineer weighs the time of year before comparing widths.
How much does a dilapidation report cost in Geelong?
From $390 + GST for a typical house, prepared and signed by a structural engineer. The fixed price reflects the size of the home, how many neighbouring properties need recording, whether we can get inside, and whether council assets at the frontage are included.
Read what affects the price of a dilapidation report, then request a fixed quote. Building townhouses or a rebuild? Start with a pre-construction report. Works about to start next door? Get your own neighbour report. Working on a central Geelong or waterfront building? See commercial dilapidation reports. Works already finished? Book a post-construction report.
Standards and legislation referenced
- Building Act 1993 (Vic), Part 7. Protection of adjoining property and the protection work process
- Standards Australia, AS 4349.0-2007 Inspection of buildings, Part 0: General requirements. Commonly referenced for general inspection requirements
- Standards Australia, AS 2870-2011 Residential slabs and footings. Appendix C, Table C1: classification of damage to walls