
The short answer
A dilapidation report in Brisbane is a dated record of a property's condition before nearby demolition, excavation or construction, signed by an RPEQ-registered engineer. For Queenslanders and other timber homes on stumps, that means recording linings, doors, floors and the accessible subfloor as well as cracks. Ours start from $390 + GST, with a fixed quote in 1–2 business hours.
Dilapidation report Brisbane: quick facts
- Typical properties
- Queenslanders on stumps, post-war homes, brick houses and units
- Common triggers
- Townhouse and unit infill, basements and retaining walls on slopes
- Ground
- Clay soils that move with the seasons in many areas; many sloping blocks
- Approvals
- Check your development or building approval for a dilapidation condition
- Signed by
- An RPEQ-registered engineer
- Price
- From $390 + GST, fixed quote in 1–2 business hours
Why do Brisbane homes need a dilapidation report?
Because Brisbane's infill development puts new townhouses, units and basements right beside older homes, including timber Queenslanders on stumps. These homes respond to nearby work differently to brick houses: movement often shows as sticking doors, uneven floors, gaps in wall linings and cracked sheeting rather than masonry cracks. A record that only photographs cracks can miss most of it.
Queenslanders on stumps
The stumps, bearers and subfloor framing are part of the structure. We record the ones we can safely reach, along with the house above.
Timber linings and VJ boards
Movement tends to show at joints: gaps between boards, cracked sheeting and cornices pulling away. Each is located and photographed.
Brick and rendered homes
Post-war and newer brick homes show movement as cracks, which are measured and can be rated against AS 2870.
Sloping blocks
Many homes sit on sloping sites, with retaining walls, stairs and driveways along the boundary that are recorded too.
What works trigger a dilapidation report in Brisbane?
Any work that could plausibly affect a neighbouring property. In Brisbane, common triggers include:
- Townhouse and unit developments beside older timber homes
- Basements and cut-and-fill on sloping sites
- New or replacement retaining walls near a boundary
- Demolition or removal of an older house next door
- Raising a house or building in underneath, where it involves excavation or new footings near a boundary
- Heavy trucks and machinery working beside the boundary or a shared driveway
Not sure your project needs one? Read when a dilapidation report is required.
How do we record a Queenslander?
With a different checklist to a brick home. Timber houses on stumps tend to show movement at joints, doors and floors, so the engineer works through these questions on every inspection:
Is the house on stumps?
Stumps, bearers and subfloor framing are part of the structure, so their existing condition is part of the baseline.
Yes → photograph the stumps and bearers we can safely reachNo → record the slab edge and footings from outsideAre the walls and ceilings timber-lined?
In timber linings, movement tends to show as gaps between boards and cracked sheeting rather than long cracks.
Yes → record lining gaps, cracked sheeting and cornicesNo → measure plaster and masonry cracks and rate them against AS 2870Do doors and windows stick, or do floors slope?
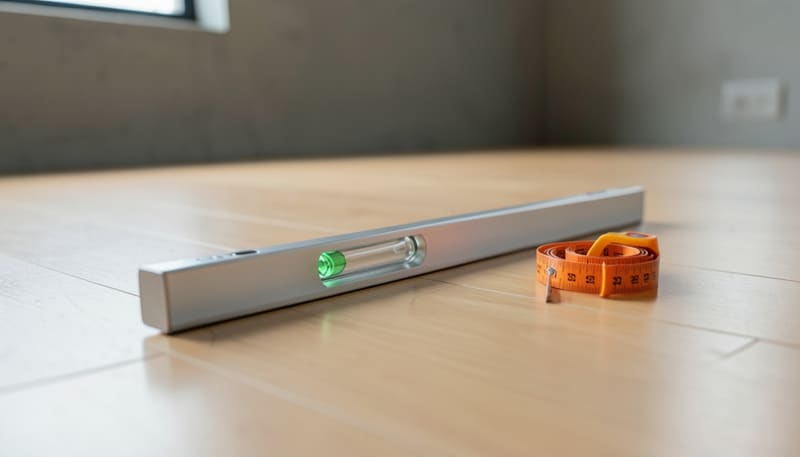
These are often the first signs of movement in a timber house, so doors and windows are tried and floors are checked with a level.
Yes → note and photograph the existing defectNo → record that they operate freelyIs there a retaining wall or slope near the works?
On sloping blocks, retaining walls, stairs and paths near the boundary are often the elements closest to the works.
Yes → record lean, cracks and drainage outletsNo → record fences, paths and driveways
Don't fix it before it's recorded
If works are about to start next door, don't plane sticking doors, re-pack stumps or patch linings until the inspection is done. Existing defects are evidence. Once they're fixed, the baseline changes.
Clear the way under the house
Subfloor areas are recorded where they can be reached safely. Moving stored items from under a high-set house before the inspection lets the engineer photograph more of the stumps and bearers.
How do Brisbane's soils and slopes affect a dilapidation report?
Clay soils in many parts of Brisbane move with wet and dry seasons, so existing defects are common in older homes. Many homes also sit on sloping blocks, where retaining walls and cut-and-fill change how the ground behaves near a boundary. A measured record before works start separates what was already there from anything new.
Check your approval conditions
Requirements vary by council and project. Check your development approval or building approval conditions for a dilapidation condition, and send us the wording so the report matches it.
Our reports are prepared and signed by engineers registered as Registered Professional Engineers of Queensland. That registration matters if a report is later relied on by a builder, insurer or court. Read more on engineer vs building inspector reports.
What do we record in a Brisbane dilapidation report?
Everything a later damage claim could point to, located and photographed so it can be found again:
- Adjoining homes, inside and out, including timber linings, ceilings and cornices
- Stumps, bearers and subfloor framing we can safely reach on high-set houses
- Floor slopes and sticking doors and windows, noted where they already exist
- A crack register for brick, render and plaster, with location, width, length and orientation
- Retaining walls, fences, stairs, driveways and pools near the boundary
- Footpaths and kerbs at the frontage when your approval requires them
See how it comes together in our sample dilapidation report.
How a Brisbane dilapidation report works
Six steps from approval to final comparison. The first five happen before anyone touches the site.
- As soon as you have approval
Check your approval conditions
Look for a dilapidation condition in your development or building approval, and note which neighbouring properties and public assets it names.
- Weeks before works
Request a fixed quote
Send the address, works type, start date and condition wording. We reply with a fixed price within 1–2 business hours.
- Before the inspection
Arrange access, including under the house
Ask neighbours for access inside and, for high-set homes, to the subfloor. A short letter explaining that the report protects both parties helps.
- Before works start
Inspect and record
Rooms, linings, doors and floors are recorded, accessible stumps and bearers are photographed, and existing cracks are measured.
- Before works start
Issue RPEQ-signed reports
Each owner receives the record of their own property. Lodge copies with your certifier or council if your approval requires it.
- After works finish
Compare after the works
A post-construction inspection re-checks recorded defects and logs anything new, so any change is clear.
How much does a dilapidation report cost in Brisbane?
Our Brisbane dilapidation reports start from $390 + GST for a typical house, signed by an RPEQ-registered engineer. The fixed price depends on the property's size, how many properties need recording, inside and subfloor access, and what your approval requires.
See how dilapidation report pricing works, then get a fixed quote. Doing the works? Start with a pre-construction report. Works starting next door? Get your own neighbour report. Already seeing new gaps or cracks? Read what to do if construction next door damages your house.
Standards and legislation referenced
- Standards Australia, AS 2870-2011 Residential slabs and footings. Appendix C, Table C1: classification of damage to walls