
The short answer
A dilapidation report in Newcastle is a dated, engineer-signed record of a property's condition before nearby demolition, excavation, piling or construction. NSW councils commonly make one a condition of development consent for works near a boundary. Our structural engineers photograph each elevation and accessible room, measure existing cracks and note earlier repairs, from $390 + GST.
Dilapidation report Newcastle: quick facts
- Typical properties
- Victorian and Federation terraces, workers' cottages, bungalows and city apartments
- Common triggers
- Apartment construction, infill townhouses, knock-down rebuilds and piling
- Ground
- Varies: coastal sands, clays in some areas and filled ground near the harbour
- Mine subsidence
- Parts of Newcastle and Lake Macquarie sit within mine subsidence districts
- Signed by
- A structural engineer
- Price
- From $390 + GST, fixed quote in 1–2 business hours
Why do Newcastle properties need a dilapidation report?
Because new building in Newcastle often goes up right beside some of the oldest houses in the region. Apartments are rising in the city, Honeysuckle and Wickham, while townhouses and knock-down rebuilds fill suburban lots, and the house next door may be a Victorian terrace, a timber workers' cottage or a brick bungalow. A dated record made before the first machine arrives answers the later question of which cracks were already there.
Victorian and Federation terraces
Terraces in areas such as Cooks Hill, The Hill and Newcastle East are joined to their neighbours, so works on one lot act on the walls either side. We record each face we can reach.
Cottages and bungalows
Timber and brick workers' cottages and Californian bungalows can already show cracked plaster, uneven floors or sticking doors. Each is measured and photographed first.
Earlier repairs
Some older masonry buildings carry earlier repairs, which may date from after the 1989 earthquake. Repaired areas are noted so they aren't confused with new damage.
City apartments
For newer apartment buildings in the city, Honeysuckle and Wickham, we record common property first, then individual apartments where owners give access.
What works trigger a dilapidation report in Newcastle?
Works that could reasonably affect a neighbour's footings, walls or paving. Across Newcastle, the usual triggers are:
- Apartment construction in the city, Honeysuckle and Wickham, with cranes, heavy vehicles and deep footings close to existing buildings
- Infill townhouses on suburban blocks, often built close to the side boundaries
- Knock-down rebuilds beside older cottages and terraces
- Basement excavation for apartments and car parking
- Piling near older terraces, where some methods send vibration into masonry walls
Ground matters too. It varies across Newcastle, with coastal sands in some areas, clays in others and filled ground in parts near the harbour. Our engineer considers each site with the geotechnical information prepared for the works, then concentrates the inspection on the structures most likely to be affected. Unsure whether your project needs a report at all? Read when a dilapidation report is required.
The baseline has to come first
A record made after demolition or piling has started can't show what the neighbour's house looked like before. On infill and knock-down sites, works can follow approval quickly, so book once a start date is set and leave time to arrange access.
Does mine subsidence change a dilapidation report in Newcastle?
It doesn't change what the report records, but it does change the context. Parts of Newcastle and Lake Macquarie are within mine subsidence districts because of historic underground coal mining, and building or subdivision in those districts may need approval from Subsidence Advisory NSW.
A dilapidation report records condition. It doesn't assess subsidence risk, and it doesn't replace a subsidence approval. What it does is fix the state of a building on a known date. Existing cracks in a Newcastle home may have several possible causes, from seasonal soil movement and ageing materials to earlier repairs or past ground movement, which is why a dated, measured baseline is what allows anyone to tell later whether something changed during the works.
Work through these questions before you book:
Is the property in a mine subsidence district?
Parts of Newcastle and Lake Macquarie are. Subsidence Advisory NSW is the place to check.
Yes → Go to step 2No → Go to step 3Do the works need subsidence approval?
Building or subdivision in a district may need approval from Subsidence Advisory NSW. That's a separate process from the dilapidation report.
Yes → Run it alongside the report, not instead of itNot sure → Ask your designer or Subsidence Advisory NSWAre there existing cracks, uneven floors or earlier repairs?
The report describes and measures them without guessing at a cause.
Yes → Each one is measured, photographed and locatedNo → Dated photos record that they were absentWill excavation, demolition or piling run near the boundary?
These are the works most likely to affect neighbouring footings and walls.
Yes → Pre-construction report, and consider crack monitoringNo → A condition record may still be worth havingKeep the signed report
File it with your consent documents. It's the reference point if anyone later asks what changed, and when.
Condition, not cause
The report sets out what is visible and measurable on the day. It doesn't attribute an existing crack to mining, soil or anything else, and that neutrality is what makes it useful to owners, builders and anyone reviewing a later claim.
Why record earlier repairs in older Newcastle buildings?
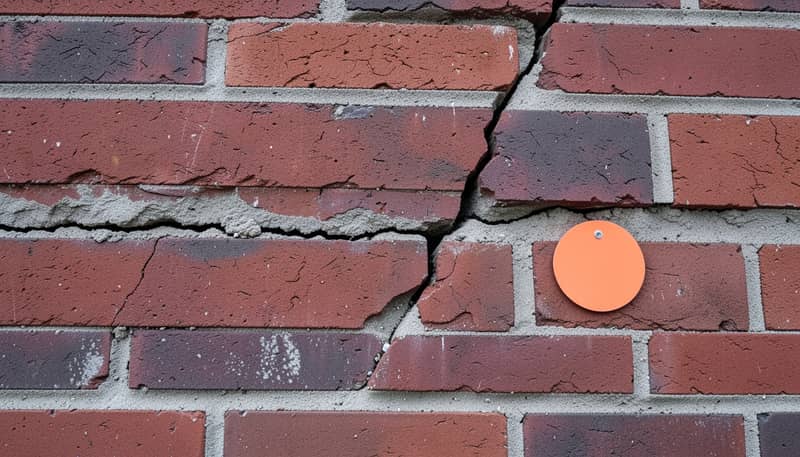
So they aren't mistaken for new damage. The 1989 Newcastle earthquake damaged many buildings, and some older masonry buildings carry earlier repairs, which may include work done after it as well as in other decades. If a baseline misses those repairs, a patch of newer mortar or a rebuilt section of wall can look like fresh damage once construction starts next door.
Repairs can show as repointed mortar, patched render, brickwork of a slightly different colour, or added ties and brackets. Where they're visible, the engineer photographs them, notes their location and records any cracking through or around them.
Tell us what you know about past work
If a wall was repaired, underpinned or rebuilt, mention it when you book. We still record only what's visible on the day, but knowing the history helps the engineer look in the right places.
Do Newcastle councils require dilapidation reports?
Often, when the works sit close to a boundary. In NSW, councils commonly include dilapidation conditions in development consents for excavation, demolition and piling near boundaries. Wording varies: some conditions ask for a dilapidation survey or a condition report on adjoining properties, so search for those terms too. Check your consent for the properties, public assets and deadlines it names, and send us the wording with your quote request so the scope follows it.
The NSW right of support
Section 177 of the Conveyancing Act 1919 (NSW) provides a right of support for land, which is part of why excavation and piling near a boundary attract dilapidation conditions. The report doesn't decide who is responsible if damage occurs, but it gives each side the same dated evidence. This is general information, not legal advice.
Worried about who covers the cost, or a neighbour who won't allow access? Read who pays for a dilapidation report and whether a neighbour can refuse a dilapidation report.
What goes into a Newcastle dilapidation report?
A located, measured record of anything that could be pointed to later. For each property, the report includes:
- Numbered photos of every elevation and accessible room, each located so it can be found again
- A crack register with a reference, location, width, length, orientation and photo for each crack
- Earlier repairs and other defects, such as patched brickwork, uneven floors and sticking doors
- Shared terrace walls, boundary and retaining walls and fences, from both sides where access allows
- Paving, driveways and pools near the works
- Public assets at the frontage, such as footpaths and kerbs, where your consent requires them
No Australian Standard is written specifically for dilapidation reports. Reports commonly reference AS 4349.0, and crack severity is commonly rated against the AS 2870 damage categories shown below.
- Cat 0Negligible< 0.1 mm
Hairline cracks.
- Cat 1Very slight< 1 mm
Fine cracks which do not need repair.
- Cat 2Slight< 5 mm
Cracks noticeable but easily filled. Doors and windows stick slightly.
- Cat 3Moderate5–15 mm
Cracks can be repaired; some wall may need replacing. Doors and windows stick, service pipes can fracture, weathertightness often impaired.
- Cat 4Severe15–25 mm
Extensive repair: sections of wall broken out and replaced. Frames distort, walls lean or bulge, some loss of bearing in beams.
- Cat 5Very severe> 25 mm
Major repair, partial or complete rebuilding. Beams lose bearing, walls lean badly and need shoring. Danger of instability.
A dilapidation inspection for a typical house takes one to three hours on site, and larger or commercial buildings take longer. See how the pieces fit in our sample dilapidation report, or read which Australian Standards dilapidation reports reference.
How a Newcastle dilapidation report works
Six steps, and the first five are finished before demolition, excavation or piling starts.
- Once consent is issued
Read your consent conditions
Find any dilapidation condition and note the adjoining properties, public assets and deadlines it lists.
- Weeks before works
Send the details for a fixed quote
Include the address, the type of works, the start date and the condition wording. A fixed price comes back within 1–2 business hours.
- Before the inspection
Let the neighbours know
Explain that the report records their property too and that each owner receives a copy. Where a strata building adjoins the site, approach the strata manager early.
- Before demolition, excavation or piling
Record and measure
The engineer photographs each elevation and accessible room, measures existing cracks and notes earlier repairs, so old work isn't read as new damage.
- Before works start
Receive the signed reports
Each owner gets the record of their own property, ready to lodge with your certifier or council where the consent asks for it.
- During and after works
Monitor, then compare
Crack monitoring on the closest walls while piling or excavation runs, then a post-construction report that re-measures every recorded crack.
How much does a dilapidation report cost in Newcastle?
We prepare dilapidation reports Newcastle-wide from $390 + GST for a typical house, signed by a structural engineer. The fixed price depends on the size of the building, how many properties are involved, internal access and whether footpaths or other public assets are included. Because we're engineering only, the report stays independent: we inspect, record and report, and never quote for repairs.
Read what affects the price of a dilapidation report, then request a fixed quote. Planning works yourself? Book a pre-construction dilapidation report for the neighbours. Works starting beside your home? Arrange a neighbour dilapidation report of your own. For apartment blocks and shops, see our commercial and strata reports, and to track an existing crack over time, see crack monitoring. Works finished? A post-construction report compares every recorded crack with the baseline.
Standards and legislation referenced
- Conveyancing Act 1919 (NSW), section 177. Right of support for land
- Subsidence Advisory NSW. Mine subsidence districts and approvals for building or subdivision within them
- Standards Australia, AS 2870-2011 Residential slabs and footings. Appendix C, Table C1: classification of damage to walls
- Standards Australia, AS 4349.0-2007 Inspection of buildings, Part 0: General requirements