
The short answer
A dilapidation report in Perth is a dated, engineer-signed record of a property's condition before nearby demolition, site compaction, piling or excavation. On Perth's sandy ground the bigger risk is often vibration rather than reactive clay, so double brick walls, limestone walls and paving near the boundary are recorded and existing cracks measured. Ours start from $390 + GST.
Dilapidation report Perth: quick facts
- Typical properties
- Double brick homes with limestone walls, paving and pools
- Common triggers
- Knock-down rebuilds, infill lots, site compaction and piling
- Ground
- Sandy coastal plain across much of the metro area, often Class A
- Vibration guide
- DIN 4150-3 guideline values are commonly referenced
- Signed by
- A structural engineer
- Price
- From $390 + GST, fixed quote in 1–2 business hours
Why do Perth homes need a dilapidation report?
Because Perth's knock-down rebuilds and infill developments happen on narrow lots, with new slabs, retaining walls and two-storey homes going in close to older neighbours. Many Perth homes are double brick, and limestone retaining and garden walls are common along boundaries. Both are rigid, so movement tends to show as cracks, and existing cracks need measuring before work starts.
Double brick homes
Solid masonry walls show movement as cracks through mortar joints, bricks and render. Each existing crack is measured and photographed.
Limestone walls
Limestone retaining and garden walls are recorded with their existing cracks, open joints and lean, because they're often the first thing affected.
Slabs and paving
Paving, patios, driveways and slab edges near the boundary are recorded with their existing cracks and settlement.
Pools and outdoor areas
Pool shells, coping and surrounds near the works are photographed, and existing cracks are logged.
What works trigger a dilapidation report in Perth?
Any work that could plausibly affect a neighbouring property. In Perth, common triggers include:
- Knock-down rebuilds on narrow lots beside older homes
- Subdivisions and infill lots, including new homes built behind an existing house
- Site compaction with vibrating rollers or plates to prepare the building pad
- New limestone or block retaining walls near the boundary
- Piling and apartment construction, where some piling methods send vibration into nearby buildings
- Pool excavation close to a neighbour's walls or paving
Not sure your project needs one? Read when a dilapidation report is required.
How do sand, compaction and vibration affect neighbouring homes?
Mostly through vibration. Much of Perth sits on a sandy coastal plain, and AS 2870 places most sand sites in Class A: little or no ground movement from moisture changes. But loose sands can settle when they're vibrated by compaction rollers, vibrating plates or some piling methods, and nearby footings, paving and limestone walls can move as a result.
Ground isn't uniform across Perth. Some areas, particularly toward the hills, have clay or rock, so the engineer considers each site alongside the geotechnical information for the works.
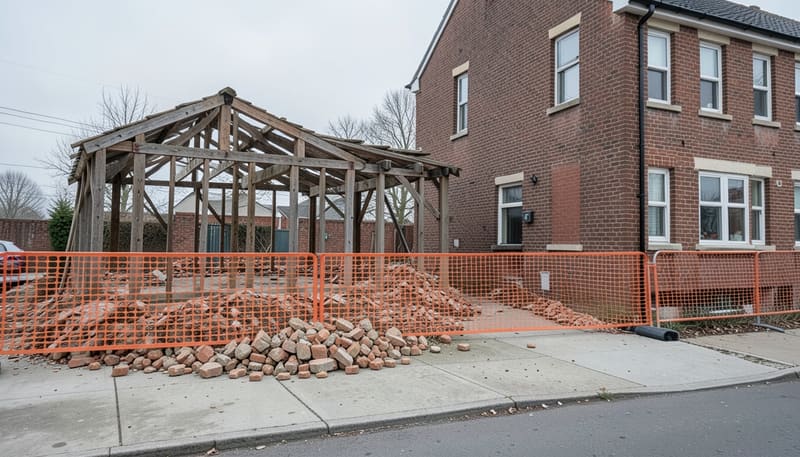
Class A isn't vibration-proof
A Class A site has little or no movement from moisture changes. That says nothing about vibration from compaction or piling, which is why sand sites still need a baseline before works start.
Book before compaction starts
On a sand site, compaction can follow soon after demolition. The inspection has to happen before either starts, or the baseline is lost.
What vibration levels do engineers use as a guide?
There's no single number. Engineers in Australia commonly reference DIN 4150-3, which sets guideline peak particle velocity (PPV) values at the foundation for short-term vibration. The values are lower for dwellings than for commercial buildings, and lower again for sensitive or heritage buildings.
DIN 4150-3 guideline values: dwellings vs heritage buildings
- Dwellings
- Sensitive / heritage
View the data
| Frequency (Hz) | Dwellings | Sensitive / heritage |
|---|---|---|
| 1 | 5 | 3 |
| 10 | 5 | 3 |
| 50 | 15 | 8 |
| 100 | 20 | 10 |
BS 7385-2 is also referenced. For residential buildings it gives 15 mm/s at 4 Hz, rising to 20 mm/s at 15 Hz and 50 mm/s at 40 Hz and above. Both are guideline values used by engineers, not legal limits.
Monitor the closest walls
Where compaction or piling will run close to a boundary, consider crack monitoring on the most exposed walls. Readings compared with the baseline show whether a crack is stable, seasonal or progressive.
Do Perth approvals require dilapidation reports?
Some do. Requirements vary by local government and project, so check your development approval or building permit conditions for a dilapidation condition, and send us the wording so the report matches it. Even without a condition, a report made before works start protects both the builder and the neighbours. Read who pays for a dilapidation report and what happens if a neighbour refuses access.
What do we record in a Perth dilapidation report?
Everything a later damage claim could point to, located and photographed so it can be found again:
- Adjoining homes, inside and out, with numbered photos of every elevation and accessible room
- A crack register giving each crack's location, width, length and orientation, linked to a photo
- Limestone retaining walls, garden walls and fences, including existing lean and open joints
- Paving, driveways, patios and slab edges near the boundary
- Pools and outdoor structures close to the works
- Footpaths and kerbs at the frontage when your approval requires them
Cracks can be rated against the AS 2870 damage categories. See how it comes together in our sample dilapidation report, or read which standards reports reference.
How a Perth dilapidation report works
Six steps from approval to final comparison. The first five happen before demolition or compaction starts.
- As soon as you have approval
Check your approval conditions
Look for a dilapidation condition in your development approval or building permit, and note which neighbouring properties and public assets it names.
- Weeks before works
Request a fixed quote
Send the address, works type, start date and condition wording. We reply with a fixed price within 1–2 business hours.
- Before the inspection
Arrange access with neighbours
A short letter explaining that the report protects both parties usually helps owners agree to internal access.
- Before demolition or compaction
Inspect and measure
Walls, rooms, limestone walls and paving are photographed, and existing cracks, gaps and lean are measured.
- Before works start
Issue signed reports
Each owner receives the record of their own property, ready to share with the builder or local government if required.
- During and after works
Monitor and compare
Crack monitoring on exposed walls during compaction or piling, then a post-construction report when works finish.
How much does a dilapidation report cost in Perth?
Our Perth dilapidation reports start from $390 + GST for a typical house, signed by a structural engineer. The fixed price depends on the property's size, how many properties need recording, inside access and how many boundary walls and outdoor areas are included.
See how dilapidation report pricing works, then get a fixed quote. Doing the works? Start with a pre-construction report. Works starting next door? Get your own neighbour report. Already seeing new cracks? Read what to do if construction next door damages your house.
Standards and legislation referenced
- DIN 4150-3. Guideline values for short-term vibration at the foundation of buildings
- BS 7385-2. Guide values for residential buildings
- Standards Australia, AS 2870-2011 Residential slabs and footings. Site classification: Class A covers most sand and rock sites