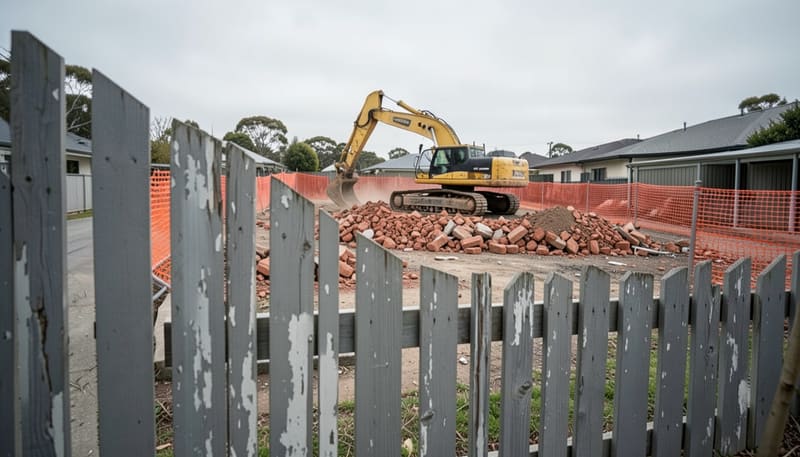

The short answer
A dilapidation report is required when your development consent, building permit or contract says so, and that's most common before demolition, excavation, piling or heavy machinery near a boundary. Councils often write it in as a numbered condition. Even when it isn't required, it's the simplest protection against damage disputes with neighbours.
Key takeaways
- Your consent, permit or contract conditions decide whether it's required.
- Demolition, excavation and piling near a boundary are the usual triggers.
- It must be done before the relevant works start, or the baseline is lost.
- Rules differ between states and councils, so check your own approval.
There's no single national rule that makes a dilapidation report mandatory for every project. The requirement usually comes from the approval for your specific works, so two projects on the same street can have different obligations. This guide shows how to check yours, what usually triggers a condition, when to book, and when a report is worth having anyway.
When a dilapidation report is required: quick facts
- Where it's set
- Development consent, building permit or construction contract
- Usual triggers
- Demolition, excavation, piling and heavy plant near a boundary
- Deadline
- Before the relevant works start, or as the condition states
- Who to ask
- Your certifier, building surveyor or council
- Public assets
- Footpaths, kerbs and crossovers, where the condition asks
- After works
- A post-construction comparison, if required or wise
Common triggers for a dilapidation report
Any work that could move the ground, shake a structure or load a shared element near a neighbour can trigger a requirement. These are the most common:
Demolition
Removing a building close to a boundary, especially one that shares or abuts a neighbour's wall.
Excavation
Basements, pools, footings and retaining walls, particularly near neighbouring footings.
Piling and rock breaking
High-vibration work, including compaction, that travels through the ground into nearby structures.
Dewatering
Pumping that lowers groundwater beside neighbouring buildings.
Heavy plant and cranes
Cranes, trucks and machinery working beside a boundary or using shared driveways and roads.
Shared walls
Structural work on a party wall in a terrace, semi or townhouse.
Infrastructure works
Road, rail or drainage projects beside private property and public assets.
Commercial leases
A condition record at lease start and before make-good, often set out in the lease.
Why excavation is the most common trigger
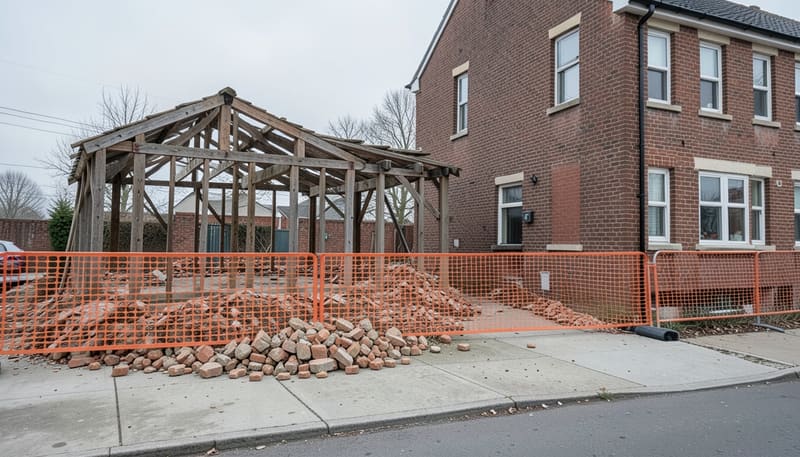
Removing soil next to a boundary can take support away from a neighbour's footings. The closer and deeper the dig, the more likely the neighbour's house sits inside the excavation's zone of influence.
Is the neighbour's footing within the zone of influence?
That's why basement and pool excavations near a boundary so often come with a dilapidation condition, and why the report should cover boundary and retaining walls, paving and driveways near the dig, not just the house. A pre-construction dilapidation report records all of these before the excavator arrives.
Piling and rock breaking add vibration
Piling, rock breaking and compaction add a second risk: vibration through the ground. Engineers commonly compare measured vibration with guideline values from DIN 4150-3, which are lower for dwellings than for commercial buildings, and lower again for sensitive or heritage structures. They're guideline values used by engineers, not legal limits.
DIN 4150-3 guideline vibration values at the foundation
- Commercial / industrial
- Dwellings
- Sensitive / heritage
View the data
| Frequency (Hz) | Commercial / industrial | Dwellings | Sensitive / heritage |
|---|---|---|---|
| 1 | 20 | 5 | 3 |
| 10 | 20 | 5 | 3 |
| 50 | 40 | 15 | 8 |
| 100 | 50 | 20 | 10 |
Do I need a dilapidation report? A quick check
Work through these questions in order. The first "yes" tells you how strongly a report is needed.
Does your consent, permit or contract mention a dilapidation report?
Search for dilapidation, condition survey, adjoining properties or pre-commencement.
Yes → It's required. Follow the wording exactlyNo → Go to question 2Will you demolish, excavate, pile or dewater near a boundary?
Near means close enough that a neighbouring footing, wall or paved area could be in the zone of influence or feel the vibration.
Yes → Strongly recommended, even without a conditionNo → Go to question 3Will heavy plant, cranes or trucks work beside a neighbour or shared driveway?
Machinery loads and vibration can affect fences, paving, driveways and boundary walls.
Yes → Recommended for the properties and assets alongsideNo → Go to question 4Is a neighbouring building older, already cracked or on reactive clay?
Existing cracks are exactly what gets disputed later. On reactive clay, cracks can open and close with the seasons.
Yes → Worth recording, so old defects aren't blamed on your worksNo → Probably not needed. Keep your own dated photos
How to read your consent conditions
If a dilapidation report is required, it's usually a numbered condition in your development consent or permit. Search the document for these words:
- dilapidation
- condition survey
- adjoining properties
- pre-commencement
- prior to works commencing
- public assets
The condition typically tells you:
- Which properties must be recorded, by address or description
- When the report must be done, for example before demolition or before works commence
- Who receives copies, such as the owners, the council or your certifier
- Whether public assets such as footpaths and kerbs at the frontage must be included
- Sometimes who must prepare it, and whether a post-construction report is also needed
Send us the exact wording
Paste the condition into your quote request. We scope the report to match it, so it covers the properties, assets and deadline the condition sets.
When to book your dilapidation report
Book as soon as you have a start date, and have every property inspected before the works the condition relates to begin. Here's how the timing usually runs:
- As soon as consent is issued
Check the conditions
Find the dilapidation condition, the properties it names and its deadline.
- Weeks before works
Get a fixed quote and book
Send the address, works, start date and condition wording. We reply with a fixed price within 1–2 business hours.
- Before the inspection
Arrange access
Write to each owner explaining that the report protects both parties, and agree a time.
- Before demolition or excavation
Inspect and record
Each elevation and accessible room is photographed, and existing cracks are measured and logged.
- Before works start
Issue and lodge the report
Each owner receives the record of their own property. Copies go to the certifier or council if required.
- During high-risk works
Monitor key cracks if needed
Tell-tale gauges show whether a crack is stable, seasonal or progressive.
- After works finish
Compare
A post-construction inspection re-measures recorded cracks and logs any new defects.
After works start is too late for a true baseline
Once demolition or excavation begins, no one can prove what the neighbouring property looked like before. If works have already started, record the property straight away and note the date. It's better than nothing, but it can't show the earlier condition.
If a neighbour won't allow access, read what happens when a neighbour refuses a dilapidation inspection. For cracks that need watching during the works, see crack monitoring, and close the record with a post-construction dilapidation report.
Do dilapidation report requirements differ by state?
Yes. Planning and building rules differ between states and between councils, and so do the conditions they attach to approvals. Rather than rely on a general rule, check your own approval documents and, if unsure, ask your certifier or council.
Legislation you may hear about
In NSW, section 177 of the Conveyancing Act 1919 provides a right of support for land, and councils commonly include dilapidation conditions in development consents for excavation, demolition and piling near boundaries. In Victoria, Part 7 of the Building Act 1993 covers protection of adjoining property through a protection work process. This is general information, not legal advice.
| Where | What to check |
|---|---|
| NSW | Conditions in your development consent, and any deadline tied to a construction certificate or the start of works |
| Victoria | Your building permit conditions, and whether the Part 7 protection work process applies to your project |
| Queensland, WA and other states | Your development approval or building permit conditions; ask your certifier or council if the wording is unclear |
Our city pages cover what we see locally in Sydney, Melbourne, Brisbane, Perth, Adelaide, the Gold Coast, Newcastle and Geelong.
Do you need to record footpaths and kerbs?
Sometimes. Some councils require builders to record public assets, such as footpaths, kerbs and crossovers at the frontage, before work starts. A dated record shows which defects were already there before trucks and machinery arrived.
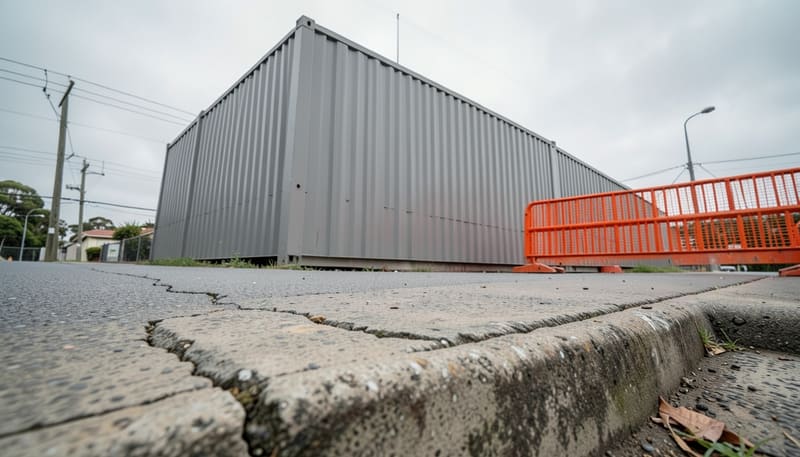
Our reports include public assets at the frontage where your consent requires them. Check whether your condition mentions council assets, the footpath or the road reserve, and include that wording when you ask for a quote. In Victoria, read how asset protection permits work, and for longer frontages and haul routes see road and council asset surveys.
When it's not required, but wise
Plenty of projects don't need a report on paper but are still worth recording:
- A pool excavation near the neighbour's fence or footings
- A knock-down rebuild on a narrow lot
- A renovation that cuts into or loads a shared wall
- A neighbouring house that's older or already cracked
- A reactive clay site (AS 2870 Class M, H1, H2 or E), where cracks can open and close with seasonal moisture
If a neighbour later says your works cracked their house, a report from before you started is the fastest way to settle it.
See what you get in our sample dilapidation report, check what a dilapidation report costs, and read who pays for a dilapidation report. When you're ready, request a fixed quote with your condition wording.
Sources and standards referenced
- Conveyancing Act 1919 (NSW), section 177. Right of support for land
- Building Act 1993 (Vic), Part 7. Protection of adjoining property
- DIN 4150-3 Vibrations in buildings, Part 3: Effects on structures. Guideline values for short-term vibration, commonly referenced in Australia
- Standards Australia, AS 2870-2011 Residential slabs and footings. Site classification by reactivity