
// Dilapidation reports · Structural engineers
Dilapidation reports by structural engineers.
A dilapidation report, or dilapidation survey, records a property's condition before nearby demolition, excavation or construction. Ours are prepared and signed by structural engineers, with photographs and a measured crack register, so any later damage claim is settled on evidence, not opinion.
- Fixed quote within 1–2 business hours
- Every crack photographed, located and measured
- Signed by a registered structural engineer
// Who it's for
Pick the report that fits your situation
The inspection is similar, but who orders it, what it needs to cover and who receives a copy changes with your role.
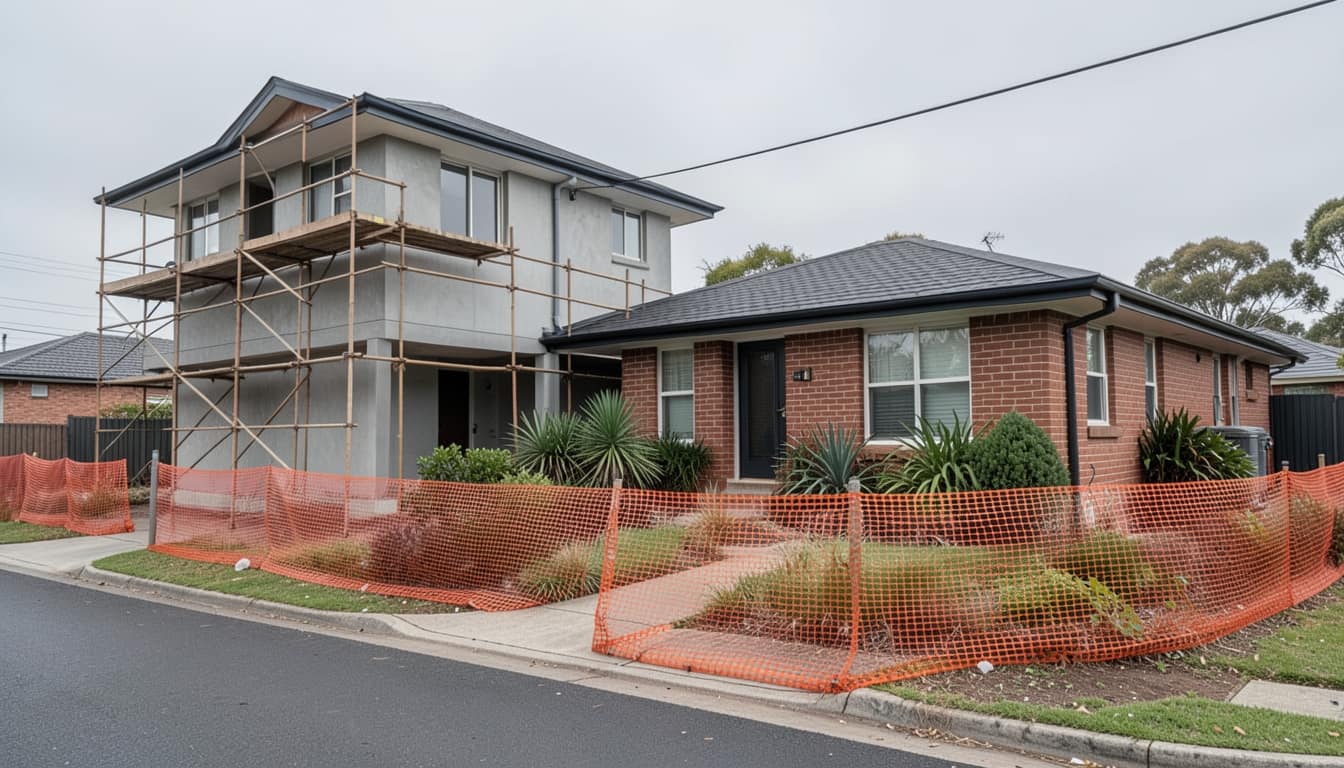
Pre-construction dilapidation reports
Record every neighbouring property before demolition, excavation or piling. Often required by your development consent.
Pre-construction reports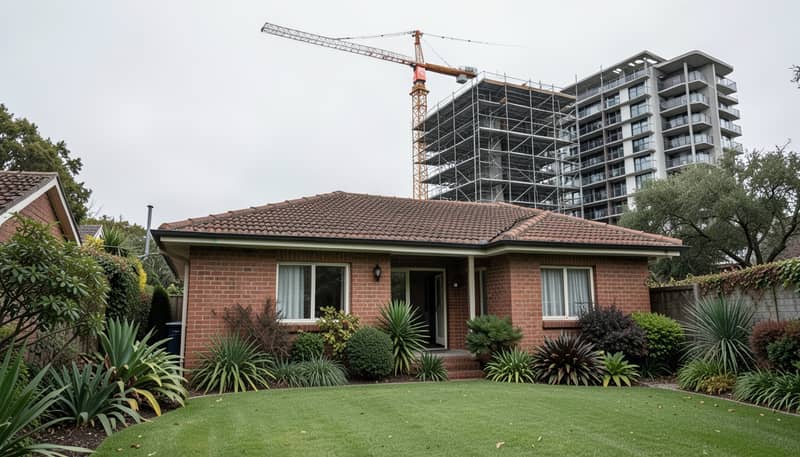
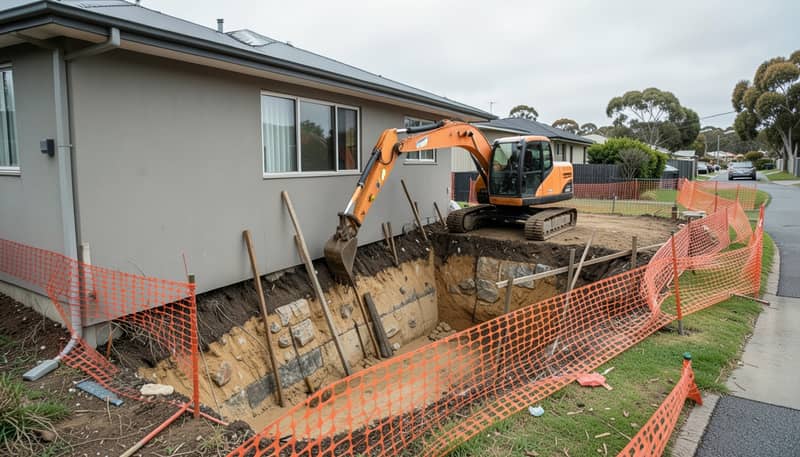
Neighbour dilapidation reports
Building work starting next door? Get your own independent record of your home's condition before the machines arrive.
Neighbour reports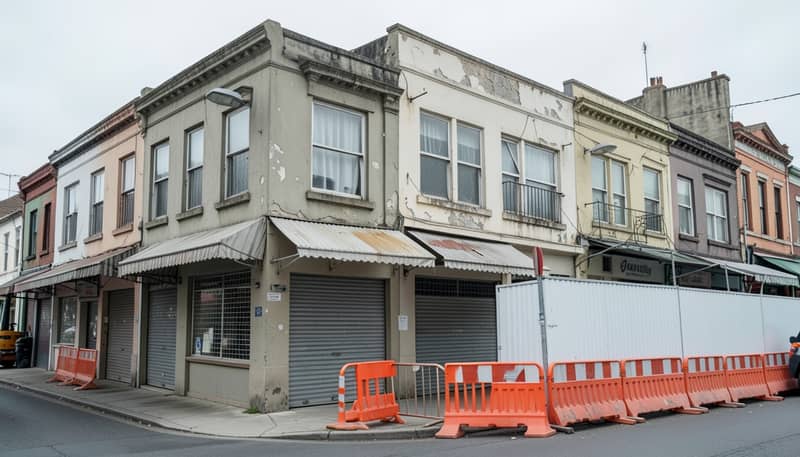
Commercial dilapidation reports
Condition records for commercial buildings, strata schemes and lease start or make-good, including adjoining works.
Commercial reports// What's in every report
What's in every dilapidation report?
A building dilapidation report is only useful if it can settle an argument months later. Ours record enough detail that any defect can be found again and re-measured. On multi-property jobs, each owner receives a separate report for their own property.
Located photographs
Each external elevation and accessible room, numbered and marked on a plan so every shot can be retaken from the same spot.
Measured crack register
Every crack's reference, location, width, length and orientation, linked to its photo.
Other existing defects
Water staining, sticking doors, uneven floors, separated joints, cracked tiles and earlier repairs.
Site elements
Fences, boundary and retaining walls, paving, driveways and pools near the works.
Public assets
Footpath, kerb and driveway crossover at the frontage, where your consent conditions ask for them.
Engineer's signature
Signed by a structural engineer, with the inspection date, weather, method and any areas not accessed.
Each crack measured, not just photographed
The crack register is what settles disputes. Every entry links to a numbered photo, so the same crack can be found and re-measured after the works.
| Ref | Location | Element | Orientation | Width | Length |
|---|---|---|---|---|---|
| C-01 | Front elev. | Brick veneer | Stepped | 1.5 mm | 620 mm |
| C-02 | Bed 2 | Plaster ceiling | Linear | 0.5 mm | 1,100 mm |
| C-03 | Kitchen | Wall/cornice | Horizontal | <0.1 mm | 450 mm |
| C-04 | Side path | Concrete paving | Diagonal | 3.0 mm | 1,450 mm |
| C-05 | Boundary | Masonry fence | Vertical | 2.0 mm | 900 mm |
How are wall cracks rated?
Many engineers rate wall cracking with the damage categories in AS 2870, Appendix C, from Category 0 (hairline) to Category 5 (very severe). It gives builders, owners and insurers a shared language.
- Cat 0Negligible< 0.1 mm
- Cat 1Very slight< 1 mm
- Cat 2Slight< 5 mm
- Cat 3Moderate5–15 mm
- Cat 4Severe15–25 mm
- Cat 5Very severe> 25 mm
// Engineer vs building inspector
Why have an engineer prepare it?
Building inspectors prepare dilapidation reports too. An engineer's report goes further where it counts: measuring defects, judging whether they matter structurally, and standing behind the findings.
| What you get | Omega engineer's report | Typical inspector's report |
|---|---|---|
| Photos of every elevation and accessible room | Yes | Yes |
| Crack widths and lengths measured and logged | Yes, in a crack register | Often photo-only |
| Opinion on structural significance | Yes, from a structural engineer | Usually outside scope |
| Engineer's opinion on likely cause after works | Yes, in post-construction reports | Limited |
| Signed by a registered professional engineer | Yes | No |
| Independent of any repair work | Yes, engineering only | Varies |
// How it works
How does the dilapidation report process work?
Five steps from your first message to a signed report. Book early: the inspection has to happen before demolition or excavation starts, or the baseline is lost.
- As soon as works are planned
Send the address
Tell us the property, the type of works and when they start. DA conditions or plans help us quote accurately.
- Within 1–2 business hours
Get a fixed quote
A fixed price and an inspection date, with the report delivery date confirmed up front.
- Before the inspection
Arrange access
Agree a time with each owner. Inside access makes the record far more useful than an external-only report.
- Before works start
Engineer inspects on site
One to three hours for a typical house. Every elevation and accessible room is photographed, and every crack is measured and logged.
- On the date in your quote
Signed report delivered
An engineer-signed PDF with photos, crack register and findings, ready to share with owners, your certifier or council.

Book before the first excavator arrives
Once demolition or excavation starts, the "before" condition can't be recorded. Book as soon as your start date is set. Not sure if you need one? Read when a dilapidation report is required.
// Pricing
How much does a dilapidation report cost?
Fixed prices, agreed before we start. No hourly surprises: your quote covers the inspection, the report and the engineer's sign-off.
That's an engineer-signed report for less than the building-inspector starting prices we checked. The final price depends on the property's size, how many properties need recording, access to inside areas and the level of detail your consent conditions ask for.
Published starting prices for a residential dilapidation report
// Where we work
Dilapidation reports across Australia's major cities
We inspect in Sydney, Melbourne, Brisbane, Perth, Adelaide, Gold Coast, Newcastle, Central Coast, Geelong.
// Guides
Straight answers before you book
Plain-English guides on what a report covers, who pays for it and when one is required.
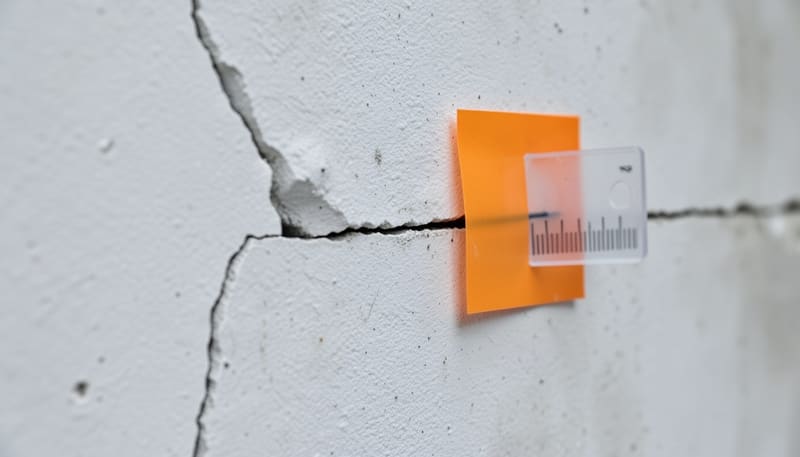
What is a dilapidation report?
A dilapidation report is a dated record of a property's condition before nearby demolition, excavation or construction. Here's what it includes, how cracks are measured and rated, when you need one and how it's used.
Read the guide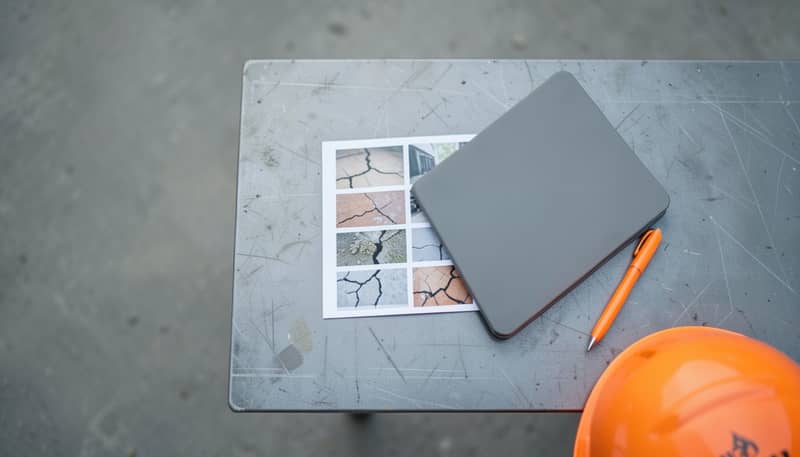
Who pays for a dilapidation report?
Usually the party doing the works pays, because the report protects them and is often a condition of their approval. Here's who pays in each situation, what each party gets for the cost, and when it's worth a neighbour paying for their own.
Read the guide
When is a dilapidation report required?
Typically before demolition, excavation, piling or heavy works near a boundary, and often as a condition of development consent. Here's how to tell whether your project needs one, when to book it and what differs between states.
Read the guide// Questions
Frequently asked questions
Still unsure? Call 07 2150 0579 and an engineer will talk it through.