
The short answer
A dilapidation report on the Gold Coast is a dated, engineer-signed record of a building's condition before nearby construction, basement excavation, dewatering, piling or demolition. Beside a tower site, that often means recording a whole unit block, with common property arranged through the body corporate and units through their owners, as well as nearby houses. Each report is signed by an RPEQ-registered engineer, from $390 + GST.
Dilapidation report Gold Coast: quick facts
- Typical properties
- Apartment towers, older low-rise unit blocks, canal-front and beachside homes
- Common triggers
- High-rise construction, basement dewatering, piling and demolition of older blocks
- Ground
- Sandy coastal soils, often with a shallow water table near the beaches and canals
- Strata access
- Common property through the body corporate, each unit through its lot owner
- Signed by
- An RPEQ-registered engineer
- Price
- From $390 + GST, fixed quote in 1–2 business hours
Why do Gold Coast properties need a dilapidation report?
Because new high-rise and mid-rise towers often go in right beside older low-rise unit blocks, beachside houses and canal-front homes, on sandy ground where groundwater can sit close to the surface. A tower's basement, piling and dewatering can affect buildings beyond its own boundary, so the properties around it need a dated, measured record before the first machine arrives.
Older low-rise unit blocks
Brick and rendered blocks often share a boundary with a redevelopment site. Facades, stairwells, car parks and the units we can enter are recorded.
Existing apartment towers
Basement car parks, podiums and common areas beside a new dig are inspected level by level, as access allows.
Canal-front homes
Rebuilds on canal lots put new footings and pools close to the homes either side, so their pools, paving and boundary walls are recorded too.
Beachside houses
Brick and render show movement as cracks, so every existing crack is located, measured and photographed.
We prepare dilapidation reports Gold Coast-wide, from Coolangatta to Coomera. Builders sometimes call it a dilapidation survey, and owners may ask for a dilapidation inspection. Either way it's the same document: a dated baseline of condition, prepared by an engineer with no part in the building work. Read what a dilapidation report includes.
What works trigger a dilapidation report on the Gold Coast?
Usually anything that digs, vibrates or takes a structure away close to a boundary. On the Gold Coast, the most common triggers are:
- High-rise and mid-rise construction next to existing unit blocks, towers and houses
- Basement excavation, which often needs retaining walls and dewatering in sandy ground
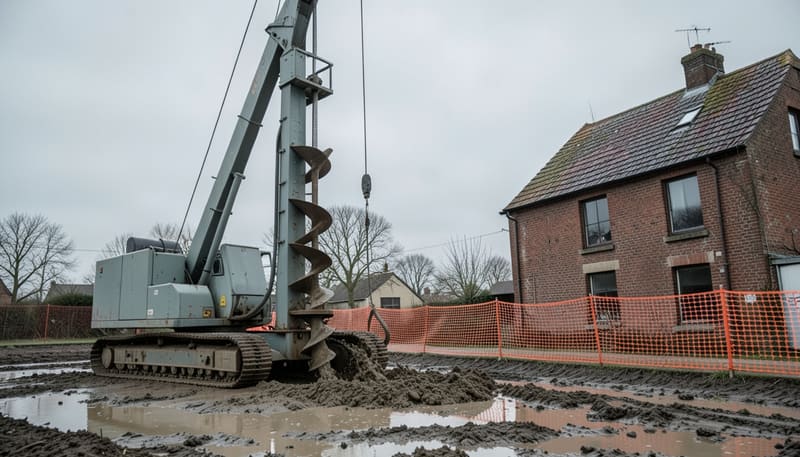
- Piling and ground compaction, which can send vibration through sand into the buildings next door
- Demolition of older unit blocks and houses to clear a site for redevelopment
- Canal-front rebuilds, where a new home and pool go in close to the neighbours on each side
- Pool construction near a neighbour's walls, paving or own pool
If you're unsure whether your project calls for one, our guide to when a dilapidation report is required walks through the usual cases.
How do sand, groundwater and basements affect nearby buildings?
Mainly through settlement and vibration. Much of the Gold Coast sits on sandy coastal soils, often with a shallow water table near the beaches and canals. When a tower basement is dug below that water table, it often needs retaining walls to hold the sides and dewatering to keep the hole dry. Lowering groundwater can cause settlement of nearby structures.
Engineers often start with the zone of influence in Figure 1 to judge which footings the dig itself could affect. Dewatering is a separate question from that line, so the engineer considers both when deciding which buildings around the site to record.
Is the neighbour's footing within the zone of influence?
Book before the pumps go in
Dewatering can start ahead of the main dig. Book the inspection before the pumps run, not just before excavation, so the baseline shows the neighbours' condition before groundwater was lowered.
Vibration is the other concern, because piling or compaction in sand can send vibration into neighbouring buildings. Engineers commonly reference DIN 4150-3, whose guideline values for short-term vibration at the foundation start at 5 mm/s for dwellings and 20 mm/s for commercial and industrial buildings at 1–10 Hz. They're guideline values, not legal limits.
Watch the walls nearest the dig
Where dewatering or piling runs close to a boundary, crack monitoring on the most exposed walls adds regular readings to the baseline. Compared over time, they show whether a crack is stable, seasonal or progressive.
How do we record a neighbouring unit block?
In two layers: the shared parts through the body corporate, and each unit through its owner. Common property is arranged with the body corporate, often via its body corporate manager, while inside access is a separate request to each lot owner. The engineer works through these questions for every strata neighbour:
Is the neighbouring property a unit block?
Strata buildings have common property managed by a body corporate and lots owned by individual owners, so access comes from more than one person.
Yes → contact the body corporate, often through its managerNo → arrange access directly with the house ownerHas the body corporate agreed to an inspection of common property?
Facades, stairwells, car parks and boundary walls are often the parts closest to the works.
Yes → record facades, common areas and site elementsNo → record what's visible from public land and your site, and note the limitationHave lot owners agreed to inside access?
Each unit is its owner's property, so internal access is arranged unit by unit. Units facing the works are often the priority.
Yes → inspect and record each unit we can enterNo → list the unit as not inspected in the report
Start the body corporate request early
A body corporate manager may need to check with the committee before agreeing to an inspection, so send the request as soon as your start date is known.
If an owner or body corporate says no, read whether a neighbour can refuse a dilapidation report and what you can still record.
Do Gold Coast approvals require a dilapidation report?
It depends on your approval conditions. Check your development approval and building approval for a dilapidation or adjoining-property condition, and send us the wording so the report covers the properties and public assets it names. Even where there's no condition, a report made before works start gives the builder and the neighbours the same dated reference point.
Why RPEQ matters in Queensland
Under the Professional Engineers Act 2002 (Qld), professional engineering services in Queensland must be carried out or supervised by a Registered Professional Engineer of Queensland (RPEQ). Our Gold Coast reports are signed by RPEQ-registered engineers.
That signature carries weight if a builder, insurer or body corporate later relies on the report. Compare engineer and building inspector reports, and see who pays for a dilapidation report.
What goes into a Gold Coast dilapidation report?
A located, photographed record of everything the works could plausibly affect, set out so each item can be found and re-checked after the works:
- Every accessible elevation and facade, with numbered photos tied to a location plan
- Common property in unit blocks and towers, such as stairwells, lobbies, car parks and basements, as access allows
- Inside the houses and units we can enter, room by room
- A crack register giving each crack's reference, location, width, length and orientation, with its photo
- Pools, paving, driveways, fences, boundary and retaining walls near the works
- Footpaths and kerbs at the frontage when your approval requires them
Cracks can be rated against the AS 2870 damage categories, and the engineer's signature and limitations close each report. Look through our sample dilapidation report, or read which Australian Standards dilapidation reports reference.
How does a Gold Coast dilapidation report work?
Six steps from approval to the final comparison. Everything up to the signed report happens before piling, dewatering or demolition starts.
- Once approval is issued
Find the condition and map the neighbours
Read your development approval and building approval for a dilapidation or adjoining-property condition, then list every house, unit block and public asset close to the works.
- Weeks before works
Ask for a fixed price
Send the addresses, the number of lots in any unit block, the works program and the condition wording. A fixed quote comes back within 1–2 business hours.
- Before the inspection
Book access through each body corporate
Arrange common property with the body corporate, often through its manager, and each unit with its lot owner. For houses, ask the owner directly.
- Before piling or dewatering
Inspect, photograph and measure
Facades, common areas, car parks, accessible units and site elements are photographed, and every existing crack is measured and logged.
- Before works start
Receive the RPEQ-signed reports
Reports are issued per owner, so each one holds only the record of their own property, ready to lodge if your approval asks for it.
- During and after works
Monitor, then compare
Crack monitoring can track the closest walls while dewatering or piling runs. A post-construction inspection then checks each recorded item against the baseline.
How much does a dilapidation report cost on the Gold Coast?
Gold Coast dilapidation reports start from $390 + GST for a typical house, signed by an RPEQ-registered engineer. A unit block or commercial building takes longer to inspect than a house, so the fixed price reflects its size, the number of lots and owners, and the access available.
Find out what affects the price of a dilapidation report, then request your fixed quote. Building a tower or basement? Start with a pre-construction dilapidation report, plus a commercial dilapidation report for neighbouring towers. Living next to the site? Order your own neighbour dilapidation report. Noticed new cracks already? Read what to do if construction next door damages your property.
Standards and legislation referenced
- Professional Engineers Act 2002 (Qld). Professional engineering services in Queensland must be carried out or supervised by a Registered Professional Engineer of Queensland (RPEQ)
- DIN 4150-3. Guideline values for short-term vibration at the foundation of buildings
- Standards Australia, AS 2870-2011 Residential slabs and footings. Appendix C, Table C1: classification of damage to walls