
// Builders · Developers · Owner-builders
Pre-construction dilapidation reports for builders
A pre-construction dilapidation report records the condition of the properties next to your site before demolition, excavation or piling begins. It protects you against unfounded damage claims and is often a condition of development consent. A structural engineer inspects each property and signs the report.
// Overview
What is a pre-construction dilapidation report?
The short answer
A pre-construction dilapidation report, also called a pre-construction survey, pre-construction inspection or pre con survey, is a dated, engineer-signed record of each property next to your site, made before demolition, excavation or piling starts. The builder or developer orders it, often to satisfy a development consent condition, and it becomes the baseline any later damage claim is compared against.
It doesn't judge whether a neighbour's house is in good or bad condition. It records what's there, with located photos and measured cracks, so nobody has to rely on memory if a crack is reported halfway through your basement dig. Read our guide to what a dilapidation report is for the full background.
- Who orders it
- The builder, developer or owner-builder doing the works
- When
- Before demolition, excavation, piling or heavy plant on site
- What's recorded
- Each neighbouring property, inside and out, plus public assets if required
- Signed by
- A structural engineer (Engineers Australia · RPEQ)
- Time on site
- One to three hours for a typical house
- Price
- From $390 + GST for a typical house, fixed before we start
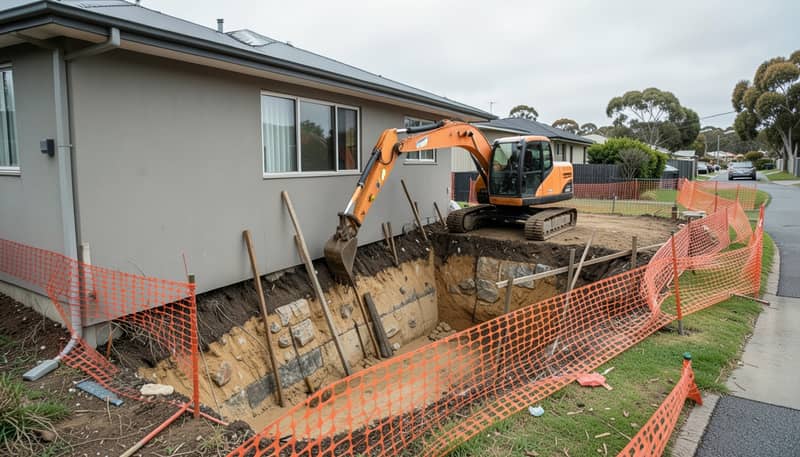 PRE-WORKS · ADJOINING
Key takeaways
- Book once your start date is set. The baseline must come before works.
- Send your consent condition wording so the scope matches it exactly.
- Each owner gets a separate report of their own property.
- It protects you against claims for damage that was already there.
// What we record
What's included in a pre-construction dilapidation report?
A site dilapidation report covers everything a damage claim could later point to, recorded in enough detail that the same defect can be found and re-measured months later.
Located photographs
Every external elevation and each accessible room, numbered and located on a plan so they can be retaken from the same spot.
Measured crack register
Each crack's reference, location, width, length and orientation, linked to its photo.
Other defects
Water stains, sticking doors, uneven floors, cracked tiles, separated joints and earlier repairs.
Boundary and site elements
Boundary and retaining walls, fences, paving, driveways, pools and garden structures near your works.
Public assets
Footpaths, kerbs, gutters, crossovers and road surfaces at the frontage, so you aren't blamed for damage that was already there. Longer routes suit a road and council asset survey.
Engineer's signature
Signed by a structural engineer, with a clear statement of what was and wasn't inspected.
See how these sections look in our sample dilapidation report, or read why an engineer's report carries more weight than a photo-only record.
// When you need one
When do you need a pre-construction dilapidation report?
Before any work that could plausibly affect a neighbouring property. Once demolition or excavation starts, the baseline is gone, so book it before the first machine arrives:
- Demolition of an existing building close to a boundary, with a pre-demolition survey of each neighbour
- Excavation for basements, footings or retaining walls
- A swimming pool dug close to a neighbour's footings, fence or retaining wall
- Piling or rock breaking that sends vibration into nearby structures
- Heavy plant, cranes or trucks working next to boundary walls and driveways
- Dewatering or drainage changes that can affect neighbouring footings
- Work on a shared wall in a terrace, semi or townhouse
Check your consent conditions
Councils commonly include dilapidation conditions in development consents for excavation, demolition and piling near boundaries, so check the conditions attached to your development application (DA) approval or building permit. In NSW, section 177 of the Conveyancing Act 1919 provides a right of support for land. In Victoria, Part 7 of the Building Act 1993 covers protection of adjoining property, and where protection works are needed, a dated record of the adjoining property is especially valuable. Elsewhere, check your development approval or building permit conditions.
Our guide explains when a dilapidation report is required in more detail.
Which neighbouring properties should be included?
The properties your consent names, every property sharing a boundary with the works, and any building whose footings sit within the excavation's zone of influence.
Is the neighbour's footing within the zone of influence?
// Piling and vibration
Does piling or rock breaking need a dilapidation report?
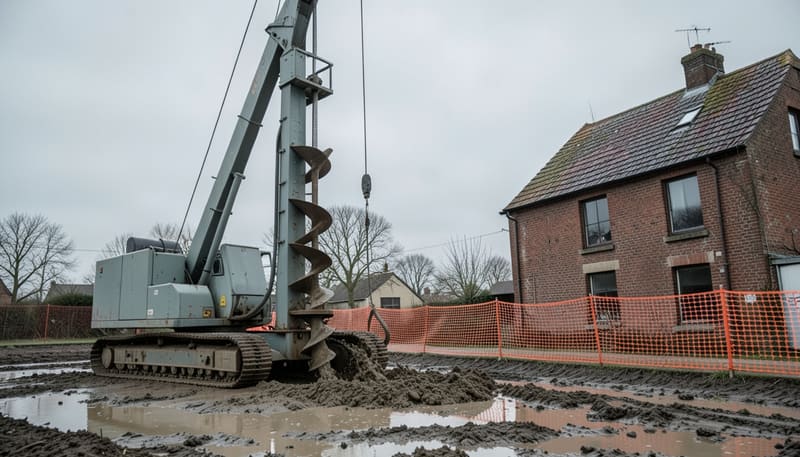
Yes, it's one of the strongest reasons to have one. Vibration from piling, rock breaking and compaction travels through the ground into neighbouring buildings, and a neighbour who feels it is far more likely to go looking for cracks. A baseline recorded before the rig arrives lets you answer that concern with evidence.
Engineers in Australia commonly reference the German standard DIN 4150-3 when judging the risk of building damage from vibration. It gives guideline values of peak particle velocity (PPV) at the foundation, and they're lowest for sensitive and heritage buildings. BS 7385-2 is also referenced. Both are guidelines engineers use, not legal limits.
DIN 4150-3 guideline vibration values by building type
- Commercial / industrial
- Dwellings
- Sensitive / heritage
View the data
| Frequency (Hz) | Commercial / industrial | Dwellings | Sensitive / heritage |
|---|---|---|---|
| 1 | 20 | 5 | 3 |
| 10 | 20 | 5 | 3 |
| 50 | 40 | 15 | 8 |
| 100 | 50 | 20 | 10 |
Higher-risk job?
Add crack monitoring to selected cracks in the nearest buildings, with readings timed around piling and excavation, so any movement is caught early.
// Builders and developers
How does the pre-construction process work?
Multi-property projects are handled in one booking. Send your consent condition and site plan, and we'll identify the properties, quote them together and schedule the inspections so your start date doesn't move.
- As soon as you have consent
Send the condition and site plan
We read the dilapidation condition and identify which properties and public assets need recording.
- Within 1–2 business hours
Get one fixed quote
A single price covering every property and public asset, with inspection dates confirmed.
- Before the inspections
Notify the neighbours
A short, plain letter explaining that the report protects both parties. We can provide one with your booking.
- Before works start
Inspect each property
Elevations and accessible rooms photographed, existing cracks measured and logged.
- Before works start
Issue signed reports per owner
A separate report for each owner, ready to hand over. Copies to your certifier or council if your consent requires.
- After works finish
Compare after the works
A post-construction report re-inspects each property against its baseline.
What builders get
- One fixed quote covering every property and public asset
- The same report format and crack register for each property
- Separate reports per owner, ready to hand over
- An engineer's signature on every report
- Optional post-construction comparison and crack monitoring
Attach your consent conditions and site plan on the quote form for the most accurate price. See what affects the cost.
// Access
What if a neighbour refuses access?
Owners don't have to let anyone in. When access is refused, we record everything visible from your site, the street and public land, and document the request and refusal in the report, with dates. That still gives you a dated record of the property's external condition.
Most refusals come from worry about why the inspection is needed. A short, plain letter explaining that the report protects both parties usually helps. Read can a neighbour refuse a dilapidation report?
// After the works
Do you need a post-construction report too?
On higher-risk jobs, yes. When your works finish, a post-construction report re-inspects each property against the original record. If a claim comes in, an engineer can say whether the change is new and whether your works are a likely cause.
If a neighbour does report damage, our guide on construction damage next door explains how the comparison is used.
Do
- Book as soon as your start date is set
- Send the exact consent condition wording
- Include public assets if your consent asks for them
- Give each owner their own report
Don't
- Start demolition before every report is done
- Rely on a photo-only record for deep excavation
- Forget fences, retaining walls and paving on the boundary
- Skip the post-construction comparison on higher-risk jobs
// Related services
Other reports we prepare
Post-construction reports
Re-inspect after works, compare against the original record and assess likely cause.
Learn more Commercial · Strata · LeasesCommercial and strata reports
Offices, shops, warehouses and strata buildings: adjoining works, lease start and make-good.
Learn more During works · MovementCrack monitoring
Track whether existing cracks are moving while nearby works are under way.
Learn more// Questions
Pre-construction dilapidation report FAQs
Still unsure? Call 07 2150 0579 and an engineer will talk it through.