
The short answer
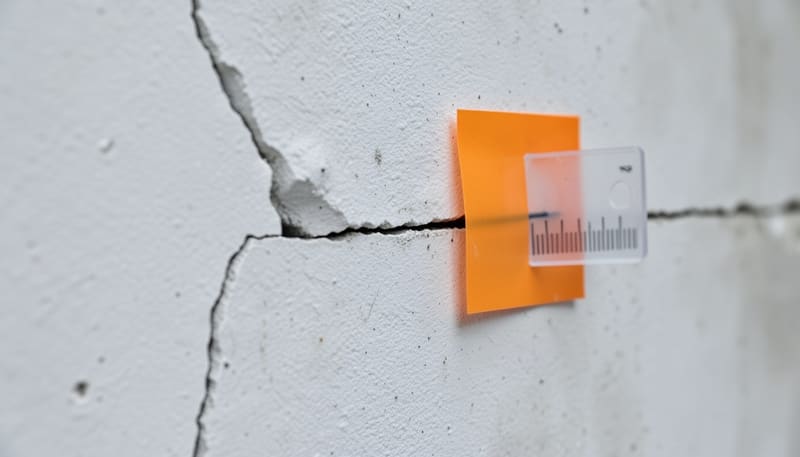
Both building inspectors and structural engineers prepare dilapidation reports, and both can record a property's condition well. The difference is what comes after the photos. A structural engineer's report adds measured cracks, an assessment of whether defects are structurally significant and, after the works, an opinion on likely cause. It's signed by a registered professional engineer, which carries more weight if there's a dispute.
Key takeaways
- Check your consent conditions first: they may say who must prepare the report.
- Measured cracks matter more than the number of photos.
- For excavation, piling, shared walls or a likely dispute, an engineer's report is worth it.
- An engineer's report doesn't have to cost more: ours start from $390 + GST.
The question usually comes up at quote time, when one price is from a building inspection company and another is from an engineering firm. This guide explains what each report typically contains, what the price difference really is, and how to decide which one your project needs.
Engineer or building inspector: quick facts
- Who can prepare one
- Building inspectors and structural engineers
- Check first
- Your consent conditions, which may say who must prepare it
- What an engineer adds
- Measured cracks, structural significance and an opinion on cause
- Who signs ours
- A structural engineer (Engineers Australia · RPEQ)
- Our price
- From $390 + GST, fixed before we start
- Quote time
- A fixed quote within 1–2 business hours
What's the difference between an inspector's and an engineer's report?
A building inspector records what can be seen. A structural engineer records what can be seen and explains what it means for the structure.
A building inspector's work centres on finding and describing visible defects. Many inspectors base their method on AS 4349.1, the Australian Standard for pre-purchase inspections of residential buildings, which was written to help buyers rather than to set a baseline before nearby works. The result is often a well-organised set of photographs with a short description of each defect.
A structural engineer is trained in how buildings carry load and how footings respond when the ground around them changes. That matters, because the question eventually asked of a dilapidation report is rarely whether there was a crack. It's whether the works caused the crack, and whether it matters. An engineer is qualified to give an opinion on both.
Neither is automatically right for every job. For a low-risk project with a cooperative neighbour, a thorough inspector's photographic record can be enough. As the risk of damage or dispute rises, the engineering input becomes more valuable.
Side-by-side comparison
| Typical building inspector report | Structural engineer report | |
|---|---|---|
| Photos of elevations and accessible rooms | Yes | Yes |
| Photos numbered and located on a plan | Varies | Yes |
| Crack widths and lengths measured | Varies, often photo-only | Yes, in a crack register |
| Cracks rated against AS 2870 damage categories | Varies | Yes, as a guide |
| Fences, retaining walls, paving and pools | Varies | Yes, near the works |
| Structural significance of defects | Usually outside scope | Yes |
| Opinion on likely cause after works | Limited | Yes, in a post-construction report |
| Signed by a registered professional engineer | No | Yes |
| Independent of repair work | Varies | Yes, engineering only |
| Published starting price | Commonly $400–$445 + GST | Ours from $390 + GST |
A general comparison. Some inspectors measure cracks carefully and some engineering reports are photo-only, so compare what each report will actually contain. Inspector prices are starting prices published by building inspection companies, checked October 2026.
Does an engineer's dilapidation report cost more?
Not necessarily. Other engineering firms publish starting prices from $450 to $950, and building inspection companies publish $400 to $445 + GST (checked October 2026). Our engineer-signed reports start from $390 + GST.
Published starting prices for a residential dilapidation report
- Building inspection companies$400–$445
- Other engineering firms$450–$950
- Omega (structural engineer)$390 + GST
A starting price only tells you so much. When you compare quotes, compare scope too: whether inside rooms are included, whether cracks are measured, how many properties are covered and whether a post-construction comparison is part of the price. Our dilapidation report cost guide explains what moves the price up or down.
What does a structural engineer add to a dilapidation report?
An engineer's report includes everything a good photographic record has, plus the measurements and judgement that make it useful in a dispute.
Measured crack register
Every crack gets a reference, location, width, length, orientation and photo, so it can be re-measured after the works.
Damage categories
Cracks are rated against the AS 2870 damage categories, giving owners, builders and insurers a shared language.
Structural significance
The engineer notes whether defects look cosmetic or point to movement in footings, walls or frames.
Opinion on likely cause
After the works, a post-construction report compares the property with the baseline and gives an opinion on cause.
Engineer's signature
The report is signed by a registered structural engineer who stands behind the method and the findings.
Independence
We're engineering only. We never quote for or carry out repairs, so the report has no stake in the outcome.
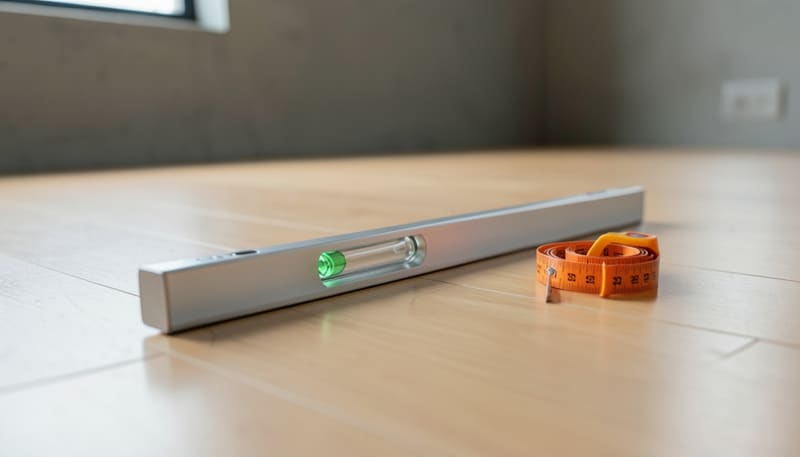
Those extra observations matter most when a neighbour's house already has cracks. If the baseline records a stepped crack in a side wall, with its width measured and the floor beside it already out of level, a later claim can be tested against measurements instead of memory. See how this looks in our sample dilapidation report.
When is an engineer's report worth it?
An engineer's report is most valuable when the works could plausibly move a neighbour's footings, or when a dispute is likely. Typical cases:
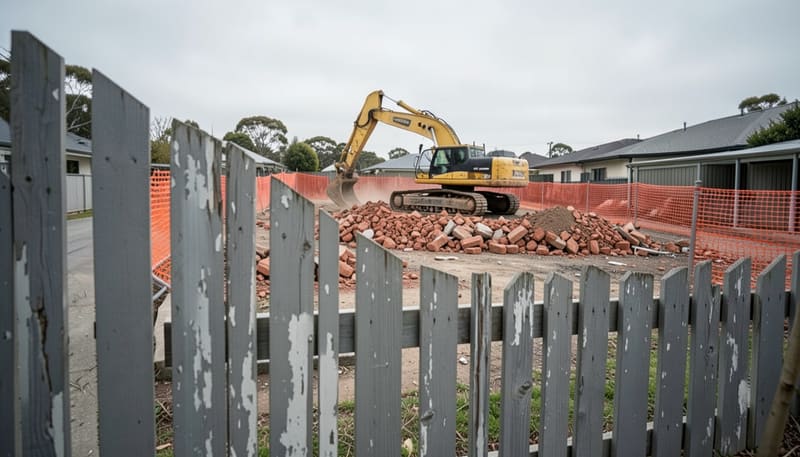
- Deep excavation or basements close to neighbouring footings, where the house may sit within the excavation's zone of influence
- Piling, rock breaking or compaction near older masonry buildings
- Shared walls in terraces, semis and townhouses
- Neighbours with existing cracking, where a later claim will turn on whether a crack has grown
- Commercial and strata buildings with more complex structure, covered by our commercial dilapidation reports
- Damage has already appeared and you need an independent opinion on cause
If you're doing the works, start with a pre-construction dilapidation report of each neighbouring property. If the works are next door to you, a neighbour dilapidation report gives you your own independent record. Not sure whether your project needs one at all? Read when a dilapidation report is required.
Sensitive and heritage buildings
Engineers commonly use lower guideline vibration values for sensitive or heritage buildings than for ordinary dwellings: under DIN 4150-3, 3 mm/s compared with 5 mm/s at low frequencies. If piling or rock breaking is planned next to one, an engineer's baseline is worth having.
How to decide: inspector or engineer?
Work through these questions in order. The first "yes" usually gives you the answer.
Do your consent conditions say who must prepare the report?
Development consents and building permits sometimes name the type of professional required.
Yes → follow the conditionNo → go to step 2Will there be excavation, piling, rock breaking or demolition near a boundary?
These are the works most likely to move neighbouring footings or send vibration into nearby walls.
Yes → an engineer's report is recommendedNo → go to step 3Is there a shared wall, an older building or existing cracking next door?
Each of these makes a later disagreement about cracks more likely.
Yes → an engineer's report is recommendedNo → go to step 4Are the works minor and well away from neighbouring structures?
For example, internal works or a small extension far from the boundary.
Yes → a thorough photographic record may be enoughNo → ask an engineer to scope itCompare like with like
Ask each provider the questions below, then compare scope as well as price.
Who can say whether works caused the damage?
Recording damage and explaining it are different jobs. Any careful inspector can photograph a new crack. Deciding whether it's consistent with excavation next door, vibration, seasonal soil movement or a leaking pipe calls for structural engineering judgement.
In a post-construction report, an engineer re-measures each recorded crack, logs new defects and compares their pattern, location and timing with the works. On reactive clay, where cracks open and close with seasonal moisture changes, that comparison needs measurements, not just photos. Read what to do if construction next door damages your house, or see our post-construction dilapidation reports and crack monitoring service.
Independence matters
Choose a provider that doesn't quote for repairs. A report written by someone who might be paid to fix the damage is easier to challenge. We're engineering only: we inspect, record, report and advise, and never carry out building work.
Questions to ask any dilapidation report provider
Whoever you choose, these questions show what the report will actually contain. Here's why each one matters, and how we answer it.
| Ask | Why it matters | Our answer |
|---|---|---|
| Will you measure each crack's width and length? | A photo rarely proves a crack has grown. A measurement can. | Yes, in a crack register |
| Will you inspect inside, or only outside? | Many later claims are about internal cracks in plaster, cornices and tiles. | Every accessible room |
| How are photos numbered and located? | Photos need to be retaken from the same spot after the works. | Numbered and located on a plan |
| Are fences, retaining walls and paving included? | Damage claims aren't limited to the house itself. | Yes, near the works |
| Who signs the report? | The signatory's qualifications give the report its weight. | A structural engineer (Engineers Australia · RPEQ) |
| Can you do the post-construction comparison? | The before and after pair is what settles disputes. | Yes, with an opinion on likely cause |
| Do you carry out or recommend repairs? | Independence makes a report harder to challenge. | No, we're engineering only |
| Is the price fixed? | You should know the cost before anyone visits. | Yes, quoted within 1–2 business hours |
Ready to compare? Get a fixed quote for an engineer-signed report, or read which Australian Standards dilapidation reports reference.
Sources and standards referenced
- Standards Australia, AS 2870-2011 Residential slabs and footings. Appendix C, Table C1: classification of damage to walls
- Standards Australia, AS 4349.1-2007 Inspection of buildings, Part 1: Pre-purchase inspections, residential buildings
- DIN 4150-3 (German standard on the effects of vibration on structures). Guideline values for short-term vibration at the foundation